Welcome to 71 Howse Rise NE, where contemporary style meets everyday comfort in one of Calgary's exciting north communities! This beautifully designed semi-detached home offers a bright, airy interior, thoughtful upgrades, and the kind of functional layout that makes everyday living feel effortless. Step inside to discover a stylish open-concept main floor filled with natural light. The chic contemporary kitchen takes center stage, offering a beautiful space to cook, entertain, and gather with friends and family. Seamlessly connected living and dining areas create an inviting atmosphere, whether you're hosting a dinner party or enjoying a quiet night in. A convenient main-floor powder room completes the space. Upstairs, you'll find three generously sized bedrooms and two full bathrooms, including an impressive primary retreat that feels like your own private escape. The beautifully appointed ensuite features a dual vanity, deep soaker tub, and separate glass-enclosed shower, bringing a little everyday luxury to your morning routine. And there's more! Central air conditioning keeps things cool through Calgary's warmer months, while a separate side entrance leads to the unfinished basement, offering exciting possibilities for future development or potential legal conversion, subject to municipal approvals. Out back, the west-facing yard is ready for sunny afternoons and golden-hour evenings. Enjoy summer BBQs, unwind on the cozy deck, or simply soak up the sunshine. An oversized double detached garage provides plenty of room for vehicles, storage, and all of life's extras. Located in the vibrant community of Livingston, surrounded by parks, pathways, and growing amenities, this home delivers the perfect balance of style, comfort, and future potential. Stylish today, full of possibilities for tomorrow. Welcome home!
For sale
C$499,900
71 E Howse Rise NE, Calgary, AB T3P 1L3
3beds
1,392sqft
Semi Detached (Half Duplex)
Built in 2019
-- sqft lot
$-- Zestimate®
C$359/sqft
C$40/mo HOA
What's special
Thoughtful upgradesFunctional layoutStylish open-concept main floorNatural lightChic contemporary kitchenInviting atmosphereMain-floor powder room
- 6 hours
- 1
- 0
Zillow last checked:
Listing updated:
Listed by:
Jonn Vanbryce, Associate,
The Real Estate District
Source: courtesy of Pillar9 System,MLS®#: A2352500 Originating MLS®#: Calgary
Originating MLS®#: CalgaryFacts & features
Interior
Bedrooms & bathrooms
- Bedrooms: 3
- Bathrooms: 3
- Full bathrooms: 2
- 1/2 bathrooms: 1
Bedroom
- Level: Upper
- Dimensions: 8`3" x 10`6"
Bedroom
- Level: Upper
- Dimensions: 8`3" x 10`4"
Other
- Level: Upper
- Dimensions: 10`9" x 14`3"
Other
- Level: Main
- Dimensions: 5`9" x 5`11"
Other
- Level: Upper
- Dimensions: 7`9" x 4`11"
Other
- Level: Upper
- Dimensions: 7`8" x 14`11"
Dining room
- Level: Main
- Dimensions: 8`5" x 10`3"
Kitchen
- Level: Main
- Dimensions: 8`2" x 14`1"
Living room
- Level: Main
- Dimensions: 16`11" x 13`8"
Storage
- Level: Basement
- Dimensions: 16`2" x 35`8"
Heating
- Forced Air
Cooling
- Central Air
Appliances
- Included: Dishwasher, Dryer, Refrigerator, Stove(s), Washer
- Laundry: Upper Level
Features
- Double Vanity, Granite Counters, Kitchen Island, Pantry
- Flooring: Carpet, Tile
- Windows: Window Coverings
- Basement: Full
- Has fireplace: No
- Common walls with other units/homes: 1 Common Wall
Interior area
- Total interior livable area: 1,392 sqft
- Finished area above ground: 1,392
- Finished area below ground: 633
Video & virtual tour
Property
Parking
- Total spaces: 2
- Parking features: Double Garage Detached
- Garage spaces: 2
Features
- Levels: Two,2 Storey
- Stories: 1
- Patio & porch: Deck
- Exterior features: None
- Fencing: Fenced
- Frontage length: 6.82M 22`5"
Lot
- Size: 2,613 Square Feet
- Features: Back Lane, Back Yard, Few Trees, Front Yard, Landscaped, Lawn, Paved, Rectangular Lot
Details
- Parcel number: 112428452
- Zoning: R-Gm
Construction
Type & style
- Home type: MultiFamily
- Property subtype: Semi Detached (Half Duplex)
- Attached to another structure: Yes
Materials
- Vinyl Siding, Wood Frame
- Foundation: Concrete Perimeter
- Roof: Asphalt Shingle
Condition
- New construction: No
- Year built: 2019
Community & HOA
Community
- Features: Park, Playground, Sidewalks, Street Lights
- Subdivision: Livingston
HOA
- Has HOA: No
- Amenities included: None
- HOA fee: C$478 annually
Location
- Region: Calgary
Financial & listing details
- Price per square foot: C$359/sqft
- Date on market: 10/15/2026
- Inclusions: Security Cameras
Price history
Price history is unavailable.
Public tax history
Tax history is unavailable.
Climate risks
Neighborhood: Livingston
Nearby schools
GreatSchools rating
No schools nearby
We couldn't find any schools near this home.
Similar homes
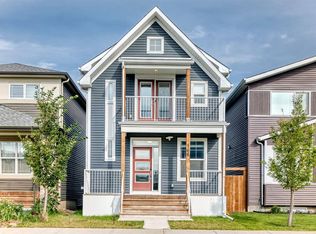
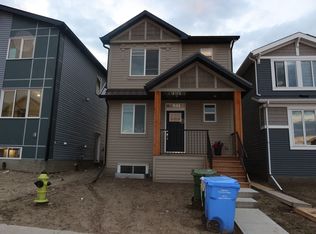
- C$499,9002 bd3 ba1.3k sqft39 E Howse Rise NE, Calgary, AB T3P 1L3For Sale
 MLS ID #A2352259, Paula Murphy, Associate, Century 21 Bamber Realty Ltd.. courtesy of Pillar9 System
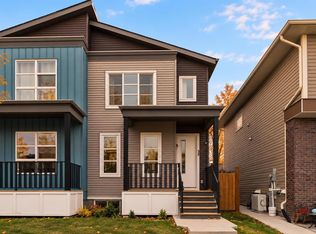
 - C$499,9002 bd3 ba1.3k sqft39 Howse Rise NE, Calgary, AB T3P 1L3For Sale
 Century 21 Canada
 - C$515,0004 bd3 ba1.2k sqft220 N Covemeadow Rd NE, Calgary, AB T3K 6E7For Sale
 MLS ID #A2352385, Tanner Frezell, Associate, 2% Realty. courtesy of Pillar9 System
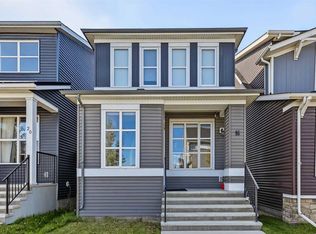
 - C$540,0003 bd3 ba1.5k sqft16 E Howse Cres NE, Calgary, AB T3P 1L4For Sale
 MLS ID #A2349789, Matthew Carre, Associate, Real Broker. courtesy of Pillar9 System
