Classic Vermont farmhouse nestled in the historic hamlet of West Brookfield, a welcoming and tight-knit community rich in local history and character. The neighborhood is home to a working seventh-generation family farm, the original schoolhouse, and a historic meeting house dating to the 1800s that continues to serve as a gathering place for community events. Come inside and discover a home that blends the charm and character of an earlier era with modern updates. Spacious living and dining rooms are filled with natural light and feature built-in cabinetry, while hardwood & softwood floors run throughout, including beautifully refinished original wide-plank flooring. The remodeled kitchen is both practical and inviting, with a substantial soapstone sink, center island with generous storage, updated appliances, and a nearly new woodstove. Doors from the kitchen provide easy access to both the front and back porches. The first floor offers two bathrooms and the potential for convenient one-level living with a first-floor bedroom. One of the bathrooms is part of a beautiful, vaulted space over the garage that offers exceptional flexibility and could serve as a fourth bedroom, studio, home office or multi-generational living. Upstairs, two bedrooms feature charming built-in dressers, with an additional bathroom conveniently located at the top of the stairs. A newly renovated and insulated mudroom/laundry area provides a comfortable transition between the garage and the main house. Outside, enjoy a fenced backyard, deck, fire pit, chicken coop, mature apple trees, lilacs, and an abundance of established perennials. A wonderful opportunity to own a home with genuine Vermont character in a special historic community, conveniently located just 9 miles from Randolph and 10 miles from Northfield & I-89.
Active
Listed by: Coldwell Banker Hickok & Boardman / E. Montpelier • Janel Johnson
$358,000
71 Eagle Peak Road, Brookfield, VT 05060
4beds
1,849sqft
Single Family Residence
Built in 1850
0.9 Acres Lot
$-- Zestimate®
$194/sqft
$-- HOA
What's special
Chicken coopFenced backyardMature apple treesFire pitNearly new woodstoveRemodeled kitchenUpdated appliances
- 10 days
- 1,094
- 147
Zillow last checked:
Listing updated:
Listed by:
Janel Johnson,
Coldwell Banker Hickok & Boardman / E. Montpelier Cell:802-498-3013
Source: PrimeMLS,MLS#: 5112947
Facts & features
Interior
Bedrooms & bathrooms
- Bedrooms: 4
- Bathrooms: 3
- Full bathrooms: 1
- 3/4 bathrooms: 2
Heating
- Propane, Oil, Wood, Radiator, Gas Stove, Wood Stove
Cooling
- None
Appliances
- Included: Dishwasher, Dryer, Gas Range, Refrigerator, Washer
- Laundry: 1st Floor Laundry
Features
- Kitchen Island, Natural Light, Natural Woodwork
- Flooring: Hardwood, Softwood, Vinyl
- Basement: Crawl Space,Partial,Roughed In,Interior Stairs,Unfinished,Interior Entry
Interior area
- Total structure area: 2,677
- Total interior livable area: 1,849 sqft
- Finished area above ground: 1,849
- Finished area below ground: 0
Property
Parking
- Total spaces: 1
- Parking features: Dirt, Gravel
- Garage spaces: 1
Features
- Levels: One and One Half
- Stories: 1.5
- Patio & porch: Porch, Enclosed Porch
- Exterior features: Deck, Garden
- Fencing: Dog Fence
Lot
- Size: 0.9 Acres
- Features: Agricultural, Country Setting, Landscaped, Neighborhood, Rural, Valley
Details
- Parcel number: 9603010558
- Zoning description: Rural General
- Special conditions: Standard
Construction
Type & style
- Home type: SingleFamily
- Architectural style: Cape
- Property subtype: Single Family Residence
Materials
- Wood Frame, Wood Siding
- Foundation: Granite, Stone
- Roof: Standing Seam
Condition
- New construction: No
- Year built: 1850
Utilities & green energy
- Electric: Circuit Breakers
- Sewer: Septic Tank
- Utilities for property: None
Community & HOA
Community
- Security: Carbon Monoxide Detector(s), Smoke Detector(s)
Location
- Region: Randolph
Financial & listing details
- Price per square foot: $194/sqft
- Tax assessed value: $270,800
- Annual tax amount: $5,751
- Date on market: 10/5/2026
- Road surface type: Dirt
Estimated market value
Not available
Estimated sales range
Not available
Not available
Price history
| Date | Event | Price |
|---|---|---|
| 10/5/2026 | Listed for sale | $358,000-5.3%$194/sqft |
Source:  PrimeMLS #5112947 Report a problem PrimeMLS #5112947 Report a problem | ||
| 9/21/2026 | Listing removed | $378,000$204/sqft |
Source: PrimeMLS #5095432 Report a problem | ||
| 7/30/2026 | Price change | $378,000-2.8%$204/sqft |
Source: PrimeMLS #5095432 Report a problem | ||
| 7/17/2026 | Price change | $389,000-2.5%$210/sqft |
Source: PrimeMLS #5095432 Report a problem | ||
| 7/9/2026 | Price change | $399,000-2.7%$216/sqft |
Source: PrimeMLS #5095432 Report a problem | ||
| 6/18/2026 | Listed for sale | $410,000+17.1%$222/sqft |
Source: PrimeMLS #5095432 Report a problem | ||
| 7/22/2024 | Sold | $350,000-5.1%$189/sqft |
Source: PrimeMLS #4984727 Report a problem | ||
| 5/13/2024 | Price change | $369,000-5.1%$200/sqft |
Source: PrimeMLS #4984727 Report a problem | ||
| 2/12/2024 | Listed for sale | $389,000+95.5%$210/sqft |
Source: PrimeMLS #4984727 Report a problem | ||
| 8/24/2016 | Sold | $199,000+43.7%$108/sqft |
Source: Public Record Report a problem | ||
| 6/12/2003 | Sold | $138,500$75/sqft |
Source: Public Record Report a problem | ||
Public tax history
| Year | Property taxes | Tax assessment |
|---|---|---|
| 2025 | $6,056 | $270,800 -2% |
| 2024 | -- | $276,300 |
| 2023 | -- | $276,300 |
| 2022 | -- | $276,300 +39.1% |
| 2021 | -- | $198,600 |
| 2020 | -- | $198,600 |
| 2019 | -- | $198,600 |
| 2018 | -- | $198,600 |
| 2017 | -- | $198,600 |
| 2016 | -- | $198,600 +9900% |
| 2015 | -- | $1,986 |
| 2014 | -- | $1,986 |
| 2013 | -- | $1,986 |
| 2012 | -- | $1,986 |
| 2011 | -- | $1,986 |
| 2010 | -- | $1,986 |
| 2009 | -- | $1,986 |
| 2008 | -- | $1,986 |
| 2007 | -- | $1,986 |
Find assessor info on the county website
Monthly payment
Est. payment
Payment breakdown
Explore the cost of this home by adjusting the details. Changes won't be saved.Climate risks
Neighborhood: 05060
Nearby schools
Schools provided by the listing agent
- Elementary: Brookfield Elementary School
- Middle: Randolph School UHSD #2
- High: Randolph UHSD #2
- District: Orange Southwest
Source: PrimeMLS. This data may not be complete. We recommend contacting the local school district to confirm school assignments for this home.
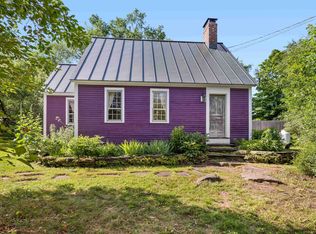

Similar homes
- $380,0004 bd3 ba1.8k sqft4 Emerson Terrace, Randolph, VT 05060Active
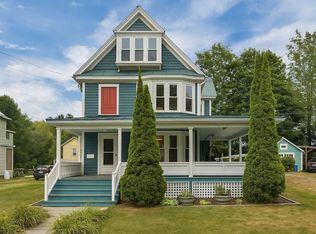 MLS ID #5113652, Connor Johnson. PrimeMLS
 - $359,0003 bd2 ba1.3k sqft5 Greenhouse Avenue, Randolph, VT 05060Active
 MLS ID #5107669, Danae Lyn Rakotz. PrimeMLS
 - $375,0003 bd2 ba1.6k sqft142 Fairground Road, Northfield, VT 05663Active
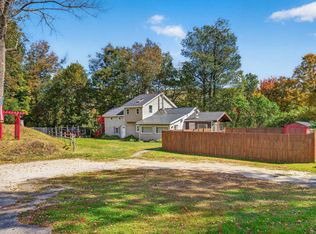 MLS ID #5112715, Jacob Barnes. PrimeMLS
 - $379,0004 bd2 ba1.9k sqft2869 Vermont Route 66, Randolph, VT 05061Active
 MLS ID #5092903, Terry Davis. PrimeMLS
