Enjoy the ease of low-maintenance living in the gated community of The Enclave, one of Ridgeland's hidden gems conveniently located just off Towne Center Boulevard. Within minutes of shopping, dining, medical facilities, and everyday conveniences, this beautifully maintained 3-bedroom, 2-bath patio home offers the perfect combination of comfort, quality, and lifestyle. Built in 2014 and showing like new, this home has been meticulously cared for and features recently replaced appliances, attractive landscaping, and thoughtful upgrades throughout. As you enter through the private gate, you'll be welcomed by a beautifully landscaped courtyard that creates a charming first impression and provides a peaceful outdoor retreat. Inside, the open split-bedroom floor plan is designed for both everyday living and entertaining. The spacious family room features a masonry fireplace and flows seamlessly into the dining area and kitchen. Granite countertops throughout the home, along with finely finished wide-plank pine flooring in the main living areas and primary suite, add warmth and elegance. The private primary suite is tucked away on one side of the home and offers a luxurious bath with separate vanities, abundant cabinetry, a soaking tub, and a separate shower. Two additional bedrooms and a full bath are located on the opposite side of the home, providing privacy for family or guests. Step outside to enjoy the screened porch, perfectly sheltered by the brick exterior walls of the home. Overlooking the fenced and landscaped backyard, it's an ideal place to enjoy morning coffee, unwind in the evenings, or entertain friends year-round. Additional features include a spacious laundry room with extensive cabinetry and a broom closet, rear-entry garage access from the alleyway, and attractive metal fencing surrounding the backyard. Residents of The Enclave enjoy a welcoming atmosphere with sidewalks, winding walking trails, a neighborhood clubhouse, and friendly neighbors often seen walking pets and enjoying the outdoors. If you've been searching for a move-in-ready home that offers a lock-and-leave lifestyle without sacrificing quality or convenience, this exceptional property deserves your attention. Offered at $344,900. Schedule your private showing today and discover why so many homeowners love calling The Enclave home.
Closed
Price Unknown
71 Enclave Cir, Ridgeland, MS 39157
3beds
1,787sqft
Residential, Single Family Residence
Built in 2014
6,098 Square Feet Lot
$345,400 Zestimate®
$--/sqft
$2,379 Estimated rent
Home value
$345,400
$307,000 - $390,000
$2,379/mo
Zestimate® history
Owner options
List your home for rent
$2,379/mo
Rent Zestimate®
Find your next renter with Zillow Rental Manager. Plus, with online applications, you can quickly screen prospective tenants – for free.
$2,379/mo
Rent Zestimate®
Refinance and save
$500/mo
Est. payment
Refinancing to a lower rate could help reduce your monthly payments and save thousands over the life of the loan.
$500/mo
Est. payment
Explore your selling options
Work with a Zillow partner agent
Leverage their expertise and Zillow's premium Showcase listings to get your home seen by more buyers.
Get startedList with your own agent
Get your home in front of millions of buyers by listing it on Zillow.
Learn how to do itSell it yourself
Take full control of how buyers see your home on Zillow by listing For Sale by Owner (FSBO).
List your homeWhat's special
Private primary suiteSeparate showerPrivate gateFenced and landscaped backyardMasonry fireplaceBeautifully landscaped courtyardSpacious family room
Zillow last checked:
Listing updated:
Listed by:
Steve O Houck 601-942-2683,
Real Estate Partners
Bought with:
Pat Singleton, B23284
W Real Estate LLC
Source: MLS United,MLS#: 4153663
Facts & features
Interior
Bedrooms & bathrooms
- Bedrooms: 3
- Bathrooms: 2
- Full bathrooms: 2
Heating
- Central, Fireplace(s), Natural Gas
Cooling
- Ceiling Fan(s), Central Air
Appliances
- Included: Built-In Gas Range, Dishwasher, Disposal, Exhaust Fan, Gas Cooktop, Microwave, Oven, Self Cleaning Oven, Tankless Water Heater
- Laundry: Electric Dryer Hookup, Gas Dryer Hookup, Laundry Room, Washer Hookup
Features
- Double Vanity, High Ceilings, Kitchen Island, Open Floorplan, Pantry, Recessed Lighting, Soaking Tub, Walk-In Closet(s), Granite Counters
- Flooring: Carpet, Ceramic Tile, Wood
- Doors: Dead Bolt Lock(s)
- Windows: Plantation Shutters, Vinyl Clad, Window Treatments
- Has fireplace: Yes
- Fireplace features: Gas Log, Living Room, Masonry, Ventless
Interior area
- Total structure area: 1,787
- Total interior livable area: 1,787 sqft
Property
Parking
- Total spaces: 2
- Parking features: Garage Door Opener, Garage Faces Rear, Lighted, Paved
- Garage spaces: 2
Features
- Levels: One
- Stories: 1
- Patio & porch: Patio, Rear Porch, Screened
- Exterior features: Garden, Lighting, Rain Gutters, Uncovered Courtyard
- Fencing: Back Yard,Brick,Front Yard,Gate,Wrought Iron
- Waterfront features: None
Lot
- Size: 6,098 Square Feet
- Features: Rectangular Lot
Details
- Parcel number: 072i32b0980000
Construction
Type & style
- Home type: SingleFamily
- Architectural style: Traditional
- Property subtype: Residential, Single Family Residence
Materials
- Brick
- Foundation: Post-Tension, Slab
- Roof: Architectural Shingles
Condition
- Move In Ready
- New construction: No
- Year built: 2014
Utilities & green energy
- Sewer: Public Sewer
- Water: Public
- Utilities for property: Electricity Available, Natural Gas Connected, Sewer Connected, Water Connected, Underground Utilities
Community & HOA
Community
- Features: Clubhouse, Hiking/Walking Trails, Sidewalks, Street Lights
- Security: Gated Community, Security System, Security System Owned, Smoke Detector(s)
- Subdivision: The Enclave At Towne Center
HOA
- Has HOA: Yes
- Services included: Maintenance Grounds, Management
- HOA fee: $500 annually
Location
- Region: Ridgeland
Financial & listing details
- Tax assessed value: $230,770
- Annual tax amount: $1,591
- Date on market: 6/22/2026
- Electric utility on property: Yes
Price history
| Date | Event | Price |
|---|---|---|
| 7/24/2026 | Sold | -- |
Source: MLS United #4153663 Report a problem | ||
| 6/27/2026 | Pending sale | $344,900$193/sqft |
Source: MLS United #4153663 Report a problem | ||
| 6/22/2026 | Listed for sale | $344,900$193/sqft |
Source: MLS United #4153663 Report a problem | ||
| 7/11/2019 | Sold | -- |
Source: MLS United #1313464 Report a problem | ||
Public tax history
| Year | Property taxes | Tax assessment |
|---|---|---|
| 2024 | $1,591 -36% | $23,077 |
| 2023 | $2,487 | $23,077 |
| 2022 | $2,487 +3.6% | $23,077 +3.6% |
| 2021 | $2,399 | $22,265 |
| 2020 | $2,399 | $22,265 |
| 2019 | $2,399 +14.3% | $22,265 |
| 2018 | $2,099 | $22,265 +1.5% |
| 2017 | $2,099 +12.4% | $21,939 +9% |
| 2016 | $1,868 | $20,121 |
| 2015 | $1,868 +250.2% | $20,121 +306.5% |
| 2014 | $533 | $4,950 |
Find assessor info on the county website
Neighborhood: 39157
Nearby homes
- $374,8003 bd2 ba1.9k sqft73 Enclave Cir, Ridgeland, MS 39157Off Market
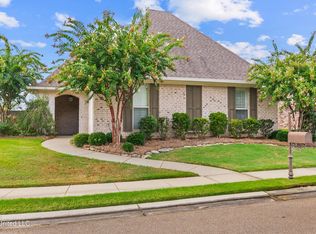
- $370,700-- bd5 ba2.4k sqft67 Enclave Cir, Ridgeland, MS 39157Off Market
- $377,200-- bd5 ba2.4k sqft65 Enclave Cir, Ridgeland, MS 39157Off Market
- $383,6003 bd2 ba2k sqft6 Enclave Cir, Ridgeland, MS 39157Off Market
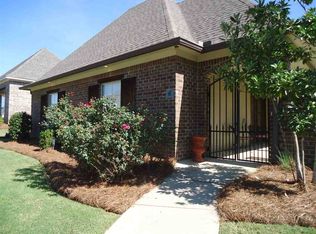
- $414,600-- bd5 ba2.4k sqft4 Enclave Cir, Ridgeland, MS 39157Off Market
- $--3 bd2 ba1.9k sqft8 Enclave Cir, Ridgeland, MS 39157Sold
- $477,300-- bd-- ba3.4k sqft68 Enclave Cir, Ridgeland, MS 39157Off Market
- $379,600-- bd5 ba2.5k sqft10 Enclave Cir, Ridgeland, MS 39157Off Market
Nearby schools
GreatSchools rating
- 7/10Ann Smith Elementary SchoolGrades: PK-2Distance: 0.8 mi
- 6/10Olde Towne Middle SchoolGrades: 6-8Distance: 2 mi
- 5/10Ridgeland High SchoolGrades: 9-12Distance: 2.6 mi
Schools provided by the listing agent
- Elementary: Ann Smith
- Middle: Olde Towne
- High: Ridgeland
Source: MLS United. This data may not be complete. We recommend contacting the local school district to confirm school assignments for this home.
- Mississippi
- Madison County
- Ridgeland
- 39157
- 71 Enclave Cir
