Welcome home to your Cottage in a peaceful setting with fenced yard and 3 acres of wooded property. This home has been updated and is in move in condition. You have many options here to stroll in the woods, relax on the open back deck or the covered front porch. There is a sunroom/drop zone at the side entry making it convenient to drop the backpacks or unload the groceries with carport covered parking. Kitchen is well lead out with coffee station, pantry, bar area & separate eating area for casual or formal dining. Very open to the family room makes for enjoyable entertaining. Three bedroom split plan with 2 baths that have been updated. Appliances, hot water heater and HVAC unit is less than 5 years old. There is also a detached large garage at the driveway could be used as storage, garage or workshop.
Contingent
$265,000
71 Flora Ln, Springville, AL 35146
3beds
1,444sqft
Single Family Residence
Built in 1999
3 Acres Lot
$-- Zestimate®
$184/sqft
$-- HOA
What's special
Fenced yardCarport covered parkingOpen back deckThree bedroom split planCovered front porch
- 17 days
- 1,221
- 97
Likely to sell faster than
Zillow last checked:
Listing updated:
Listed by:
Deanna Young 205-283-8039,
RE/MAX Marketplace
Source: GALMLS,MLS#: 21466441
Facts & features
Interior
Bedrooms & bathrooms
- Bedrooms: 3
- Bathrooms: 2
- Full bathrooms: 2
Rooms
- Room types: Bedroom, Den/Family (ROOM), Bathroom, Kitchen, Master Bathroom, Master Bedroom
Primary bedroom
- Level: First
Bedroom 1
- Level: First
Bedroom 2
- Level: First
Primary bathroom
- Level: First
Bathroom 1
- Level: First
Family room
- Level: First
Kitchen
- Features: Laminate Counters, Eat-in Kitchen
- Level: First
Basement
- Area: 0
Heating
- Electric
Cooling
- Central Air, Electric
Appliances
- Included: Dishwasher, Stove-Electric, Electric Water Heater
- Laundry: Electric Dryer Hookup, Washer Hookup, Main Level, Laundry Room, Laundry (ROOM), Yes
Features
- None, Smooth Ceilings, Separate Shower, Double Vanity, Split Bedrooms, Tub/Shower Combo, Walk-In Closet(s)
- Flooring: Tile, Vinyl
- Basement: Crawl Space
- Attic: Pull Down Stairs,Yes
- Number of fireplaces: 1
- Fireplace features: Gas Log, Family Room, Gas
Interior area
- Total interior livable area: 1,444 sqft
- Finished area above ground: 1,444
- Finished area below ground: 0
Video & virtual tour
Property
Parking
- Total spaces: 2
- Parking features: Driveway, Parking (MLVL)
- Carport spaces: 2
- Has uncovered spaces: Yes
Features
- Levels: One
- Stories: 1
- Patio & porch: Porch, Open (DECK), Deck
- Pool features: None
- Fencing: Fenced
- View description: None
- Waterfront features: No
Lot
- Size: 3 Acres
Details
- Additional structures: Storage
- Parcel number: 1606230000002.001
- Special conditions: N/A
Construction
Type & style
- Home type: SingleFamily
- Property subtype: Single Family Residence
Materials
- Vinyl Siding
Condition
- Year built: 1999
Utilities & green energy
- Sewer: Septic Tank
- Water: Public
Community & HOA
Community
- Subdivision: None
Location
- Region: Springville
Financial & listing details
- Price per square foot: $184/sqft
- Tax assessed value: $163,810
- Annual tax amount: $508
- Price range: $265K - $265K
- Date on market: 9/30/2026
Estimated market value
Not available
Estimated sales range
Not available
Not available
Price history
| Date | Event | Price |
|---|---|---|
| 10/15/2026 | Contingent | $265,000$184/sqft |
Source:  GALMLS #21466441 Report a problem GALMLS #21466441 Report a problem | ||
| 9/30/2026 | Listed for sale | $265,000+56.8%$184/sqft |
Source: GALMLS #21466441 Report a problem | ||
| 3/22/2024 | Sold | $169,000+30%$117/sqft |
Source: Public Record Report a problem | ||
| 2/6/2024 | Sold | $130,000-8.8%$90/sqft |
Source: Public Record Report a problem | ||
| 8/19/2008 | Sold | $142,500$99/sqft |
Source: Public Record Report a problem | ||
Public tax history
| Year | Property taxes | Tax assessment |
|---|---|---|
| 2025 | $508 +10.4% | $16,400 |
| 2024 | $460 | $16,400 |
| 2023 | $460 +23.2% | $16,400 +20.6% |
| 2022 | $374 +23.6% | $13,600 +20.4% |
| 2021 | $302 | $11,300 |
| 2020 | $302 | $11,300 |
| 2019 | $302 +0.6% | $11,300 +0.5% |
| 2018 | $300 | $11,240 |
| 2017 | -- | $11,240 |
| 2016 | -- | $11,240 |
| 2015 | $316 | $11,240 -4.3% |
| 2014 | $316 | $11,740 |
| 2013 | -- | $11,740 |
| 2012 | -- | $11,740 |
| 2011 | -- | $11,740 -2.7% |
| 2010 | -- | $12,060 |
| 2009 | -- | $12,060 |
| 2008 | -- | $12,060 +6.5% |
| 2006 | -- | $11,320 |
| 2005 | -- | $11,320 +20.7% |
| 2004 | -- | $9,380 +0.9% |
| 2003 | $240 | $9,300 |
| 2002 | -- | -- |
| 2000 | -- | -- |
Find assessor info on the county website
Monthly payment
Est. payment
Payment breakdown
Explore the cost of this home by adjusting the details. Changes won't be saved.Climate risks
Neighborhood: 35146
Nearby schools
Schools provided by the listing agent
- Elementary: Springville
- Middle: Springville
- High: St Clair County
Source: GALMLS. This data may not be complete. We recommend contacting the local school district to confirm school assignments for this home.
Similar homes
- $279,9003 bd3 ba1.7k sqft9721 Us Highway 11 N, Springville, AL 35146For Sale
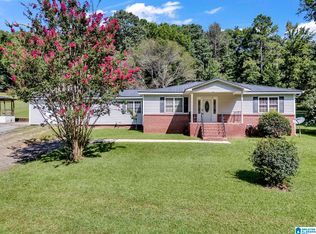
 MLS ID #21462438, Justin Russell, 1 Percent Lists Legacy. GALMLS
 - $272,0003 bd2 ba1.2k sqft745 Fallview Ln, Odenville, AL 35120For Sale
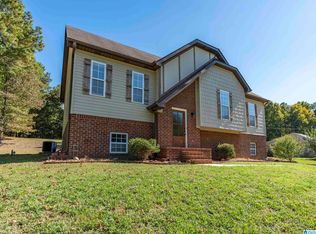 MLS ID #21467147, Mike LaFave, Lokation Real Estate LLC. GALMLS
 - $245,0003 bd2 ba1.6k sqft35 Smith Glen Dr, Springville, AL 35146For Sale
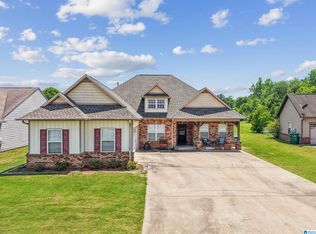 MLS ID #21454138, Matthew Lepore, Keller Williams Realty Vestavia. GALMLS
 - $--3 bd2 ba1.4k sqft60 Dewberry Cir, Odenville, AL 35120Auction
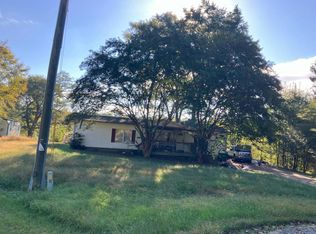 Auction.com 2
 - $265,9003 bd2 ba1.5k sqftAtt, Odenville, AL 35120For SaleMLS ID #21462552, Vicki Lugar, ARC Realty - Hoover. GALMLS
- $234,9003 bd2 ba1.1k sqft2633 Evergreen Rd, Springville, AL 35146For SaleMLS ID #21460798, Katrina Hennings, ERA King Real Estate - Pell City. GALMLS
- $244,9003 bd2 ba1.4k sqftWindstream, Odenville, AL 35120For SaleMLS ID #21465346, Alex Jackson, Local Realty. GALMLS
- $235,0003 bd2 ba1.3k sqft44 Robinson Ln, Springville, AL 35146For SaleMLS ID #21466703, Beverly Stracener, RE/MAX Marketplace. GALMLS
- $279,9004 bd2 ba1.9k sqft7093 Us Highway 11, Springville, AL 35146For SaleMLS ID #21463997, Kyle Bedgood, eXp Realty, LLC Central. GALMLS
- $235,0003 bd2 ba1.4k sqft150 Smith Glen Dr, Springville, AL 35146For SaleMLS ID #21458098, Matthew Lepore, Keller Williams Realty Vestavia. GALMLS
- $219,9004 bd3 ba1.8k sqft375 Farmhouse Ln, Springville, AL 35146For SaleMLS ID #21466725, Bret Rogers, Keller Williams. GALMLS
- $319,9003 bd3 ba1.6k sqft180 Legacy Rdg W, Springville, AL 35146For SaleMLS ID #21464820, Linda Burns, Keller Williams. GALMLS
- $299,0003 bd2 ba1.1k sqft426 Oak Ridge Rd, Odenville, AL 35120For SaleMLS ID #21453542, Mitchell McFarling, EXIT Legacy Realty. GALMLS
- $229,9003 bd2 ba1.4k sqft515 Archwood Way, Odenville, AL 35120For SaleMLS ID #21458813, Brad Bozeman, ARC Realty Vestavia. GALMLS
- $209,9003 bd2 ba1.7k sqftKinectic, Springville, AL 35146For SaleMLS ID #21463347, Brenda Walker, RealtySouth-Trussville Office. GALMLS
- $234,0003 bd1 ba1.4k sqftUnknown, Springville, AL 35146For SaleMLS ID #21459074, Allison Burleson, Keller Williams Realty Hoover. GALMLS
- $229,9003 bd2 ba1.3k sqft3424 County Road 12, Odenville, AL 35120For SaleMLS ID #21463475, Justin Russell, 1 Percent Lists Legacy. GALMLS
- $262,0003 bd2 ba1.4k sqft365 Deer Creek Way, Odenville, AL 35120For SaleMLS ID #21467312, Laurie Brasher, Fields Gossett Realty. GALMLS
