Welcome to 71 Gunnel Rd in Dallas, GA! This well-maintained 3-bedroom, 2-bath home offers the perfect blend of comfortable everyday living and a backyard made for making memories. From the moment you step inside, you'll appreciate the care that has gone into maintaining this home and the inviting atmosphere it provides. With three bedrooms and two full bathrooms, there is plenty of space to accommodate family, guests, a home office, or whatever fits your lifestyle. The interior offers a comfortable layout with spaces that are ready to be enjoyed and made your own. Whether you're gathering with family, relaxing after a long day, or simply enjoying the comforts of home, this property provides a great foundation for everyday living. The home has been well cared for and is ready for its next owners to settle in and make it their own. But the real fun begins when you step outside! The backyard is a standout feature and offers a space where kids can play, explore, and enjoy being outdoors. An above-ground pool provides the perfect place to cool off during warm Georgia days, while the swingset gives the kids a place to play and burn off some energy. With room to enjoy the outdoors, this backyard is ideal for summer afternoons, weekend fun, family gatherings, and creating the kind of memories that make a house feel like home. Located in Dallas, this home offers a comfortable setting with the space and features many buyers are looking for. Whether you're a first-time buyer, growing family, or simply looking for a well-maintained home with an enjoyable outdoor space, 71 Gunnel Rd is ready to welcome you. Come see for yourself what makes this home special! With comfortable living spaces inside and a backyard designed for fun outside, this property offers an opportunity to enjoy the best of both worlds. Schedule your showing today and imagine the memories you could make here!
Active
$275,000
71 Gunnell Rd, Dallas, GA 30157
3beds
1,638sqft
Single Family Residence
Built in 1987
0.64 Acres Lot
$271,700 Zestimate®
$168/sqft
$-- HOA
What's special
Above-ground poolEnjoyable outdoor spaceComfortable layoutComfortable living spaces insideInviting atmosphere
- 16 days
- 784
- 94
Zillow last checked:
Listing updated:
Listed by:
Megan Johnson 678-796-5034,
Magnolia Realty Co.,
Rayana Yarbrough 404-683-1851,
Magnolia Realty Co.
Source: GAMLS,MLS#: 10868284
Facts & features
Interior
Bedrooms & bathrooms
- Bedrooms: 3
- Bathrooms: 2
- Full bathrooms: 2
- Main level bathrooms: 2
- Main level bedrooms: 3
Rooms
- Room types: Sun Room
Heating
- Central
Cooling
- Central Air
Appliances
- Included: Dishwasher, Microwave, Oven/Range (Combo), Refrigerator
- Laundry: Other
Features
- Other
- Flooring: Vinyl
- Basement: None
- Has fireplace: No
Interior area
- Total structure area: 1,638
- Total interior livable area: 1,638 sqft
- Finished area above ground: 1,638
- Finished area below ground: 0
Property
Parking
- Parking features: Carport
- Has carport: Yes
Features
- Levels: One
- Stories: 1
Lot
- Size: 0.64 Acres
- Features: Level
Details
- Parcel number: 60496
Construction
Type & style
- Home type: SingleFamily
- Architectural style: Traditional
- Property subtype: Single Family Residence
Materials
- Other
- Roof: Composition
Condition
- Resale
- New construction: No
- Year built: 1987
Utilities & green energy
- Sewer: Public Sewer
- Water: Public
- Utilities for property: Other
Community & HOA
Community
- Features: None
- Subdivision: None
HOA
- Has HOA: No
- Services included: None
Location
- Region: Dallas
Financial & listing details
- Price per square foot: $168/sqft
- Tax assessed value: $271,150
- Annual tax amount: $2,470
- Date on market: 10/6/2026
- Cumulative days on market: 16 days
- Listing agreement: Exclusive Right To Sell
Estimated market value
$271,700
$258,000 - $285,000
$1,768/mo
Price history
| Date | Event | Price |
|---|---|---|
| 10/7/2026 | Listed for sale | $275,000+165.2%$168/sqft |
Source:  GAMLS #10868284 Report a problem | ||
| 8/12/2003 | Sold | $103,700$63/sqft |
Source: Public Record Report a problem | ||
Public tax history
| Year | Property taxes | Tax assessment |
|---|---|---|
| 2025 | $2,589 +1.4% | $108,460 +4.5% |
| 2024 | $2,554 +4% | $103,808 +7.3% |
| 2023 | $2,455 +3.1% | $96,708 +15.3% |
| 2022 | $2,383 +30.9% | $83,852 +32.8% |
| 2021 | $1,820 +14.1% | $63,136 +15.2% |
| 2020 | $1,595 +19.2% | $54,796 +20% |
| 2018 | $1,338 +12% | $45,664 +10.4% |
| 2017 | $1,195 +16.8% | $41,372 +15.9% |
| 2016 | $1,023 | $35,688 +11.9% |
| 2015 | $1,023 | $31,884 +11.4% |
| 2014 | -- | $28,632 +15.3% |
| 2013 | $845 | $24,840 |
| 2012 | -- | -- |
| 2011 | -- | -- |
| 2010 | -- | -- |
| 2009 | -- | $34,160 -8.5% |
| 2008 | -- | $37,320 -4% |
| 2007 | -- | $38,872 0% |
| 2006 | -- | $38,888 +7.2% |
| 2005 | -- | $36,284 +3.5% |
| 2004 | -- | $35,052 +0.1% |
| 2003 | -- | $35,004 +8.5% |
| 2002 | -- | $32,248 +5.1% |
| 2001 | -- | $30,672 |
Find assessor info on the county website
Monthly payment
Est. payment
Payment breakdown
Explore the cost of this home by adjusting the details. Changes won't be saved.Climate risks
Neighborhood: 30157
Nearby schools
Schools provided by the listing agent
- Elementary: Russom
- Middle: East Paulding
- High: East Paulding
Source: GAMLS. This data may not be complete. We recommend contacting the local school district to confirm school assignments for this home.
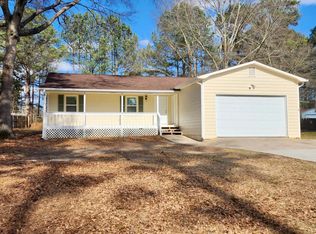
Similar homes
- $338,0003 bd2 ba1.4k sqft39 Gunnell Rd, Dallas, GA 30157Active

 MLS ID #10735604, Donna Brady, Atlanta Communities. GAMLS
- $274,9003 bd2 ba1.2k sqft2390 Bobo Rd, Dallas, GA 30132For Sale
 MLS ID #11777787, Jessie Nelms, Your Home Sold Guaranteed Realty Heritage Oaks. My State MLS
- $270,0004 bd2 ba1.5k sqft251 Paces Lakes Dr, Dallas, GA 30157Active
 MLS ID #10756983, Robin Chadwick, Atlanta Communities. GAMLS
- $274,9003 bd2 ba1.2k sqft173 S 40th Pass W, Hiram, GA 30141Active Under Contract
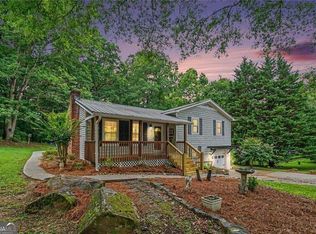 MLS ID #10866792, Shay Brunson, BHGRE Metro Brokers. GAMLS
- $287,5003 bd2 ba1.7k sqft35 Pine Shadows Ct, Dallas, GA 30157ActiveMLS ID #10833523, Shay Brunson, BHGRE Metro Brokers. GAMLS
- $374,2003 bd3 ba1.7k sqft347 Viola Dr, Dallas, GA 30157ActiveMLS ID #10782928, Kevin Pickles, Keller Williams Realty. GAMLS
- $260,0003 bd2 ba2.3k sqft241 Delane Dr, Dallas, GA 30157ActiveMLS ID #10873151, Katherine Myers, Harry Norman Realtors. GAMLS
- $319,5003 bd2 ba1.2k sqft149 Holder Rd, Dallas, GA 30132ActiveMLS ID #10845315, Deanne Cochran, Flagstone Realty Group LLC. GAMLS
- $349,0003 bd2 ba1.3k sqft42 Ansley Dr, Dallas, GA 30157ActiveMLS ID #10815692, Lucy Rabelo, Hester Group, REALTORS. GAMLS
- $285,0003 bd2 ba1.1k sqft102 Huntington Way, Dallas, GA 30132ActiveMLS ID #10852240, Wilson Property Partners, Bolst. GAMLS
- $365,0003 bd2 ba2.1k sqft256 Spring Meadows Ave, Dallas, GA 30157Active Under ContractMLS ID #10798881, Christie Welch Carroll, Prestige Home Brokers. GAMLS
- $275,0003 bd2 ba1.5k sqft111 Twin Pines Ct, Dallas, GA 30132ActiveMLS ID #10833294, Janice Overbeck, Keller Williams Realty Atlanta North. GAMLS
- $230,0003 bd3 ba1.6k sqft11 Paces Meadows Ln, Dallas, GA 30157Active Under ContractMLS ID #10617970, Kristin Schmidt, Orchard Brokerage, LLC. GAMLS
- $279,9003 bd2 ba1.3k sqft89 Kristie Cir, Powder Springs, GA 30127ActiveMLS ID #10834051, Tiffany Cooper, Atlanta Communities. GAMLS
- $269,9003 bd2 ba1.5k sqft105 Twin Pines Ct, Dallas, GA 30132ActiveMLS ID #10819280, Heather Alam, Unlock Realty Group. GAMLS
- $275,0003 bd2 ba1.4k sqft3073 Carmel Dr, Douglasville, GA 30135ActiveMLS ID #10867159, Brooke Tolleson Ivey, Century 21 Novus Realty. GAMLS
- $339,0003 bd2 ba1.2k sqft852 Dallas Nebo Rd, Dallas, GA 30157ActiveMLS ID #10785870, Tabitha Mckown, Keller Williams Realty Atl. Partners. GAMLS
- $272,0003 bd2 ba1.2k sqft205 Jacob Trl, Rockmart, GA 30153ActiveMLS ID #10792708, Mark Spain, Mark Spain Real Estate. GAMLS
- $249,9003 bd2 ba1.4k sqft539 Morningside Dr, Hiram, GA 30141ActiveMLS ID #10845017, Karen Davenport, LOCAL Realty. GAMLS
- $315,0003 bd2 ba2.1k sqft67 Mossy Oak Ln, Dallas, GA 30157ActiveMLS ID #10807356, Chris Johnson, Atlanta Communities. GAMLS
