Discover this stunning Harrison Custom Home located in Phase 2 of the highly sought-after Tchefuncta Estates, beautifully positioned along the golf course for serene views and an exceptional lifestyle. From the moment you arrive, the home’s craftsmanship and luxury finishes shine through.
The backyard is truly impressive, featuring an extra-deep covered porch perfect for relaxing, entertaining, or simply enjoying peaceful golf course vistas. One of the standout exterior amenities is the rare offering of four garage bays—two on each side of the home—providing incredible space for vehicles, storage, or recreational equipment.
Inside, the home boasts gorgeous hardwood floors, soaring ceilings, and an abundance of windows that bathe every room in natural light, creating a fresh, airy atmosphere throughout. The chef’s kitchen is a dream, showcasing top-tier appliances, beautiful custom cabinetry, and an equally fabulous scullery that adds both function and elegance to your culinary space.
The expansive primary suite offers a luxurious retreat, complete with a spa-like bathroom featuring premium finishes and two exceptionally well-appointed closets designed for maximum organization and comfort.
With its premier golf course setting, extraordinary design, and thoughtful details inside and out, this Harrison Custom Home represents the very best of Tchefuncta Estates living.
Closed
Price Unknown
71 Hummingbird Rd, Covington, LA 70433
4beds
4,600sqft
Single Family Residence
Built in 2020
8,276 Square Feet Lot
$2,040,000 Zestimate®
$--/sqft
$4,709 Estimated rent
Home value
$2,040,000
$1.88M - $2.22M
$4,709/mo
Zestimate® history
Owner options
List your home for rent
$4,709/mo
Rent Zestimate®
Find your next renter with Zillow Rental Manager. Plus, with online applications, you can quickly screen prospective tenants – for free.
$4,709/mo
Rent Zestimate®
Refinance and save
$325/mo
Est. payment
Refinancing to a lower rate could help reduce your monthly payments and save thousands over the life of the loan.
$325/mo
Est. payment
Explore your selling options
Work with a Zillow partner agent
Leverage their expertise and Zillow's premium Showcase listings to get your home seen by more buyers.
Get startedList with your own agent
Get your home in front of millions of buyers by listing it on Zillow.
Learn how to do itSell it yourself
Take full control of how buyers see your home on Zillow by listing For Sale by Owner (FSBO).
List your homeWhat's special
Zillow last checked:
Listing updated:
Listed by:
Puddy Robinson 985-630-6201,
Crescent Sotheby's Intl Realty
Bought with:
Puddy Robinson
Crescent Sotheby's Intl Realty
Source: GSREIN,MLS#: 2531010
Facts & features
Interior
Bedrooms & bathrooms
- Bedrooms: 4
- Bathrooms: 5
- Full bathrooms: 4
- 1/2 bathrooms: 1
Primary bedroom
- Level: First
- Dimensions: 16'10"x17'1"
Bedroom
- Level: First
- Dimensions: 12'7"x14'1"
Bedroom
- Level: Second
- Dimensions: 11"5"x15'6"
Bedroom
- Level: Second
- Dimensions: 15'0"x11'0"
Primary bathroom
- Level: First
- Dimensions: 19'6"x11'5"
Bathroom
- Level: First
- Dimensions: 7'1"x13'0"
Bathroom
- Level: Second
- Dimensions: 9'4"x5'0"
Bathroom
- Level: Second
- Dimensions: 8'4"x8'2"
Dining room
- Level: First
- Dimensions: 13'7"x13'7"
Foyer
- Level: First
- Dimensions: 6'11"x10'9"
Half bath
- Level: First
- Dimensions: 5'7:x8'0"
Other
- Level: First
- Dimensions: 18'0"x15'1"
Kitchen
- Level: First
- Dimensions: 17"7"x17'1"
Laundry
- Level: First
- Dimensions: 7'0"x13'3"
Living room
- Level: First
- Dimensions: 24'3"x20'7"
Office
- Level: First
- Dimensions: 12'0"x10'8"
Pantry
- Level: First
- Dimensions: 5'7"x15'1"
Heating
- Central
Cooling
- Central Air
Appliances
- Included: Dishwasher, Microwave, Oven, Range, Refrigerator, Wine Cooler
Features
- Ceiling Fan(s), Pantry
- Has fireplace: Yes
- Fireplace features: Gas
Interior area
- Total structure area: 6,387
- Total interior livable area: 4,600 sqft
Property
Parking
- Total spaces: 2
- Parking features: Attached, Garage, Two Spaces
- Has attached garage: Yes
Features
- Levels: Two
- Stories: 2
- Patio & porch: Covered
- Pool features: None
- Waterfront features: Water Access
Lot
- Size: 8,276 Square Feet
- Dimensions: 110 x 106 x 111 x 106
- Features: Outside City Limits
Details
- Parcel number: 11594
- Special conditions: None
Construction
Type & style
- Home type: SingleFamily
- Architectural style: Traditional
- Property subtype: Single Family Residence
Materials
- Brick
- Foundation: Slab
- Roof: Shingle
Condition
- Excellent
- Year built: 2020
Utilities & green energy
- Electric: Generator
- Sewer: Public Sewer
- Water: Public
Community & HOA
Community
- Features: Golf, Golf Course Community, Gated, Water Access
- Security: Security System, Gated Community, Smoke Detector(s)
- Subdivision: Tchefuncte Club Estates
HOA
- Has HOA: Yes
- Amenities included: Clubhouse
- HOA fee: $325 monthly
- HOA name: Tchefuncta Club Estate
Location
- Region: Covington
Financial & listing details
- Tax assessed value: $1,173,350
- Annual tax amount: $12,817
- Date on market: 4/26/2026
Price history
| Date | Event | Price |
|---|---|---|
| 6/29/2026 | Sold | -- |
Source:  GSREIN #2531010 Report a problem GSREIN #2531010 Report a problem | ||
| 5/12/2026 | Pending sale | $2,100,000$457/sqft |
Source: GSREIN #2531010 Report a problem | ||
| 1/5/2018 | Sold | -- |
Source: GSREIN #886987 Report a problem | ||
Public tax history
| Year | Property taxes | Tax assessment |
|---|---|---|
| 2025 | $12,817 -2.4% | $117,335 |
| 2024 | $13,134 +20.5% | $117,335 +28.2% |
| 2023 | $10,896 | $91,554 |
| 2022 | $10,896 -8% | $91,554 |
| 2021 | $11,845 +482.4% | $91,554 +483.9% |
| 2020 | $2,034 +61.6% | $15,680 +66.7% |
| 2019 | $1,258 +49.8% | $9,408 +50% |
| 2018 | $840 -0.7% | $6,272 |
| 2017 | $846 -0.4% | $6,272 |
| 2016 | $850 | $6,272 |
| 2015 | $850 -2.3% | $6,272 |
| 2014 | $869 +1.1% | $6,272 -60% |
| 2013 | $860 | $15,680 |
Find assessor info on the county website
Neighborhood: 70433
Nearby homes
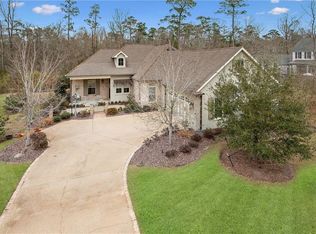
- $1,993,5005 bd5 ba5k sqft75 Hummingbird Rd, Covington, LA 70433Off Market
- $836,8002 bd2 ba2.6k sqft76 Hummingbird Rd, Covington, LA 70433Off Market
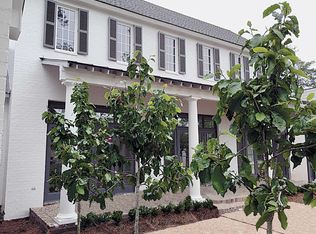
- $1,353,800-- bd-- ba3.7k sqft72 Hummingbird Rd, Covington, LA 70433Off Market
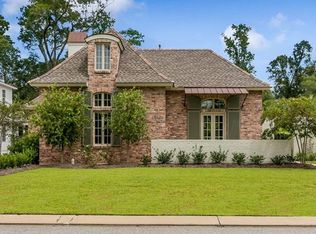
- $1,030,7003 bd4 ba3k sqft70 Hummingbird Rd, Covington, LA 70433Off Market
- $655,3003 bd3 ba2.1k sqft68 Hummingbird Rd, Covington, LA 70433Off Market
- $1,144,300-- bd-- ba3.2k sqft78 Hummingbird Rd, Covington, LA 70433Off Market
- $1,495,0004 bd5 ba5.2k sqft67 Hummingbird Rd, Covington, LA 70433New Construction
- $1,250,7004 bd4 ba3.7k sqft15 Wax Myrtle Ln, Covington, LA 70433Off Market
Nearby schools
GreatSchools rating
- NAMadisonville Elementary SchoolGrades: PK-2Distance: 2.2 mi
- 7/10Madisonville Junior High SchoolGrades: 7-8Distance: 2.3 mi
- 9/10Mandeville High SchoolGrades: 9-12Distance: 4 mi
Get a cash offer in 3 minutes
Find out how much your home could sell for in as little as 3 minutes with a no-obligation cash offer.
Estimated market value
$2,040,000
Get a cash offer in 3 minutes
Find out how much your home could sell for in as little as 3 minutes with a no-obligation cash offer.
Estimated market value
$2,040,000
- Louisiana
- Saint Tammany Parish
- Covington
- 70433
- 71 Hummingbird Rd
