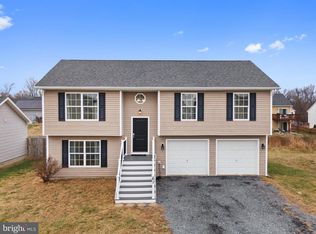
Charming Split Foyer Home with Finished Basement and Beautiful Features. Welcome to this like new home, featuring a thoughtfully designed layout and modern amenities. This 3-bedroom, 3-bathroom residence offers both comfort and style, making it the perfect place to call home. Enjoy the beautiful hardwood floors that flow throughout the main level. Well-equipped kitchen with modern appliances, ample counter space, and a breakfast nook. The primary bedroom boasts a huge closet and an en-suite bathroom for your convenience. Two more well-sized bedrooms and full baths ensure plenty of space for family and guests. A walk-out basement provides additional living space, full bathroom, perfect for a family room, home office, or guest suite. Step outside onto the deck, ideal for entertaining or enjoying a quiet evening. This home combines comfort and functionality, with every detail thoughtfully considered. Don’t miss the opportunity to make this beautiful property your own! Seller does need to find of a home of choice and coinciding settlements please.
Sold for $310,000
Zillow last checked:
Listing updated:
Bought with:
Nena Ramirez, BR40000063
Metas Realty Group, LLC
Source: Bright MLS,MLS#: WVBE2030368
Price history
| Date | Event | Price |
|---|---|---|
| 9/12/2026 | Listing removed | $2,100$1/sqft |
Source: Zillow Rentals Report a problem | ||
| 8/31/2026 | Listed for rent | $2,100$1/sqft |
Source: Zillow Rentals Report a problem | ||
| 8/28/2026 | Listing removed | $335,000$186/sqft |
Source:  Bright MLS #WVBE2053688 Report a problem Bright MLS #WVBE2053688 Report a problem | ||
| 8/25/2026 | Listed for sale | $335,000+8.1%$186/sqft |
Source: Bright MLS #WVBE2053688 Report a problem | ||
| 1/14/2026 | Listing removed | $2,100$1/sqft |
Source: Zillow Rentals Report a problem | ||
| 1/8/2026 | Listed for rent | $2,100$1/sqft |
Source: Zillow Rentals Report a problem | ||
| 12/15/2025 | Listing removed | $2,100$1/sqft |
Source: Zillow Rentals Report a problem | ||
| 11/9/2025 | Listed for rent | $2,100$1/sqft |
Source: Zillow Rentals Report a problem | ||
| 8/1/2024 | Sold | $310,000+0%$172/sqft |
Source: Bright MLS #WVBE2030368 Report a problem | ||
| 6/26/2024 | Pending sale | $309,999$172/sqft |
Source: Bright MLS #WVBE2030368 Report a problem | ||
| 6/21/2024 | Listed for sale | $309,999+67.3%$172/sqft |
Source: Bright MLS #WVBE2030368 Report a problem | ||
| 1/4/2018 | Sold | $185,300+0.2%$103/sqft |
Source: Public Record Report a problem | ||
| 11/26/2017 | Price change | $184,900+2.8%$103/sqft |
Source: Pearson Smith Realty, Llc #1001004477 Report a problem | ||
| 9/29/2017 | Listed for sale | $179,900+9%$100/sqft |
Source: Pearson Smith Realty, LLC #BE10066768 Report a problem | ||
| 9/17/2015 | Sold | $165,000-1.2%$92/sqft |
Source: Public Record Report a problem | ||
| 8/4/2015 | Pending sale | $167,000$93/sqft |
Source: Keller Williams - Leesburg #BE8696777 Report a problem | ||
| 7/18/2015 | Listed for sale | $167,000$93/sqft |
Source: Keller Williams - Leesburg #BE8696777 Report a problem | ||
Get a cash offer in 3 minutes
Find out how much your home could sell for in as little as 3 minutes with a no-obligation cash offer.
Estimated market value
$335,400
