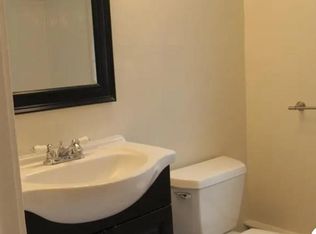
Welcome home to this beautifully maintained 3-bedroom, 2.5-bath Colonial nestled in a desirable lake community. Offering a comfortable open-concept layout, this home is designed for both everyday living and effortless entertaining. The spacious main level features an inviting flow between the living, dining, and kitchen areas, complemented by hardwood flooring throughout. Upstairs, the primary bedroom offers a private retreat complete with a remodeled full bath, while two additional bedrooms provide plenty of space for family, guests, or a home office. The full basement offers potential for future expansion-whether you envision a home gym, recreation room, office, or additional living space. Outside, enjoy all the benefits of being part of a lake community with lake and club house access. Thoughtfully cared for and ready for its next owners, this home offers the perfect blend of classic Colonial charm, modern updates, flexible space, and community living.
Accepting backups
$397,842
71 Lakeview Road, Plymouth, CT 06786
3beds
1,652sqft
Single Family Residence
Built in 2012
7,840 Square Feet Lot
$-- Zestimate®
$241/sqft
$18/mo HOA
What's special
- 44 days
- 41
- 1
Likely to sell faster than
Zillow last checked:
Listing updated:
Listed by:
Lana Van Valkenburgh (860)287-4584,
Vision Real Estate 860-673-1125
Source: Smart MLS,MLS#: 24198896
Facts & features
Interior
Bedrooms & bathrooms
- Bedrooms: 3
- Bathrooms: 3
- Full bathrooms: 2
- 1/2 bathrooms: 1
Primary bedroom
- Features: Ceiling Fan(s), Full Bath, Walk-In Closet(s), Hardwood Floor
- Level: Upper
Bedroom
- Features: Hardwood Floor
- Level: Upper
Bedroom
- Features: Hardwood Floor
- Level: Upper
Bathroom
- Features: Remodeled, Double-Sink, Stall Shower, Whirlpool Tub
- Level: Upper
Bathroom
- Level: Upper
Bathroom
- Level: Main
Kitchen
- Features: Breakfast Bar, Dining Area, Hardwood Floor
- Level: Main
Living room
- Features: Hardwood Floor
- Level: Main
Heating
- Forced Air, Propane
Cooling
- Central Air
Appliances
- Included: Oven/Range, Microwave, Refrigerator, Dishwasher, Washer, Dryer, Water Heater, Electric Water Heater
Features
- Basement: Full,Unfinished
- Attic: Storage,Access Via Hatch
- Has fireplace: No
Interior area
- Total structure area: 1,652
- Total interior livable area: 1,652 sqft
- Finished area above ground: 1,652
Property
Parking
- Total spaces: 1
- Parking features: Attached
- Attached garage spaces: 1
Features
- Patio & porch: Porch
- Waterfront features: Walk to Water, Beach Access, Association Required, Water Community
Lot
- Size: 7,840 Square Feet
- Features: Corner Lot, Cleared
Details
- Parcel number: 862240
- Zoning: RA-2L
Construction
Type & style
- Home type: SingleFamily
- Architectural style: Colonial
- Property subtype: Single Family Residence
Materials
- Vinyl Siding
- Foundation: Concrete Perimeter
- Roof: Asphalt
Condition
- New construction: No
- Year built: 2012
Utilities & green energy
- Sewer: Public Sewer
- Water: Public
Community & HOA
Community
- Subdivision: Fall Mountain Lake
HOA
- Has HOA: Yes
- Amenities included: Clubhouse, Lake/Beach Access
- HOA fee: $216 annually
Location
- Region: Terryville
Financial & listing details
- Price per square foot: $241/sqft
- Tax assessed value: $268,100
- Annual tax amount: $7,703
- Date on market: 8/13/2026
Estimated market value
Not available
Estimated sales range
Not available
Not available
Price history
| Date | Event | Price |
|---|---|---|
| 8/14/2026 | Listed for sale | $397,842+18.8%$241/sqft |
Source:  Smart MLS #24198896 Report a problem Smart MLS #24198896 Report a problem | ||
| 10/25/2023 | Sold | $335,000-1.2%$203/sqft |
Source: Smart MLS #170595548 Report a problem | ||
| 9/8/2023 | Pending sale | $339,000$205/sqft |
Source: Smart MLS #170595548 Report a problem | ||
| 9/3/2023 | Listed for sale | $339,000+79.4%$205/sqft |
Source: Smart MLS #170595548 Report a problem | ||
| 3/29/2012 | Sold | $189,000$114/sqft |
Source: Smart MLS #G610474 Report a problem | ||
Public tax history
| Year | Property taxes | Tax assessment |
|---|---|---|
| 2025 | $6,825 +2.4% | $172,480 |
| 2024 | $6,665 +2.5% | $172,480 |
| 2023 | $6,502 +3.8% | $172,480 |
| 2022 | $6,264 +17.6% | $172,480 +31.6% |
| 2021 | $5,325 | $131,068 |
| 2020 | $5,325 | $131,068 |
| 2019 | $5,325 +2.4% | $131,068 -2.3% |
| 2016 | $5,202 +9.4% | $134,197 |
| 2015 | $4,755 +1.7% | $134,197 |
| 2014 | $4,677 -1.7% | $134,197 |
| 2013 | $4,757 -10.9% | $134,197 -12.3% |
| 2012 | $5,338 +243.9% | $152,960 +210.4% |
| 2011 | $1,552 +2.1% | $49,280 |
| 2010 | $1,520 -28.3% | $49,280 -30% |
| 2009 | $2,119 | $70,400 |
| 2008 | $2,119 +42.9% | $70,400 +42.9% |
| 2007 | $1,483 +14% | $49,280 +56.4% |
| 2006 | $1,301 +3.1% | $31,500 |
| 2005 | $1,262 +2.2% | $31,500 |
| 2004 | $1,235 +9.8% | $31,500 |
| 2003 | $1,125 | $31,500 |
Find assessor info on the county website
Monthly payment
Est. payment
Payment breakdown
Explore the cost of this home by adjusting the details. Changes won't be saved.Climate risks
Neighborhood: Terryville
Similar homes
- $395,0004 bd3 ba1.6k sqft67 Summer Street, Bristol, CT 06010For Sale
 MLS ID #24208547, Michelle Lorenzetti, Premier Re Group LLC. Smart MLS
 - $--3 bd2 ba1.4k sqft37 Rich Ln, Bristol, CT 06010Auction
 Auction.com 1
 - $399,9004 bd2 ba1.4k sqft11 Frisbie Circle, Wolcott, CT 06716For Sale
 MLS ID #24205876, Lynn Lombardi, Fercodini Properties, Inc.. Smart MLS
 - $394,9004 bd2 ba1.4k sqft33 Chestnut Grove Road, Watertown, CT 06795For Sale
 MLS ID #24206482, Joe Moreira, Clearview Realty LLC. Smart MLS
 - $499,0006 bd2 ba2.1k sqft7 Kearney Street, Plymouth, CT 06786For SaleMLS ID #24207057, Bethany Lydem, Stone Crest Realty LLC. Smart MLS
- $339,9003 bd3 ba1.9k sqft194 Faber Avenue, Waterbury, CT 06704For SaleMLS ID #24208060, Lili Miller, Lili Miller Real Estate LLC. Smart MLS
- $349,9003 bd2 ba1.6k sqft57 Ingraham Street, Bristol, CT 06010For SaleMLS ID #24195356, Amy P. Rio, Better Homes and Gardens Real Estate Executive Real Estate. Smart MLS
- $399,9993 bd4 ba1.4k sqft433 Highland Drive, Waterbury, CT 06708For SaleMLS ID #24189293, Sefanja S. Soekha, Larracuente & Johnson Realty, LLC. Smart MLS
- $389,9003 bd3 ba1.3k sqft409 Torringford East Street, Torrington, CT 06790For SaleMLS ID #24206835, Christian A. Marino, Cohen Agency. Smart MLS
- $367,7503 bd2 ba1.5k sqft161 Chestnut Grove Road, Watertown, CT 06795For SaleMLS ID #24191323, Dawn Ciappetta, Coldwell Banker Realty. Smart MLS
- $399,0003 bd3 ba2k sqft241 Hoop Pole Hill Road, Woodbury, CT 06798For SaleMLS ID #24099709, Rhya B. Szymansky, Drakeley Real Estate, Inc.. Smart MLS
- $350,0003 bd2 ba1.1k sqft11 Batesmoor Road, Waterbury, CT 06705For SaleMLS ID #24189249, Alexander Cruz, Great Estates, CT. Smart MLS
- $449,9004 bd3 ba1.8k sqft45 Nepaug Road, Burlington, CT 06013For SaleMLS ID #24177388, Cathy Poehler, Century 21 AllPoints Realty. Smart MLS
- $375,0003 bd3 ba1.4k sqft124 Beverly Road, Torrington, CT 06790For SaleMLS ID #24203097, Kristen Duchene, Litchfield County Real Estate. Smart MLS
- $374,9003 bd2 ba1.8k sqft114 Oliver Street, Torrington, CT 06790For SaleMLS ID #24197216, Mike Gregor, Cohen Agency SiM, LLC. Smart MLS
- $394,0002 bd4 ba1.6k sqftArrowhead By The Lake, Wolcott, CT 06716For SaleMLS ID #24191475, Mary Lou Smail, Lamacchia Realty. Smart MLS
- $345,0003 bd2 ba1.2k sqft264 Pearl Lake Road, Waterbury, CT 06706For SaleMLS ID #24125282, Matthew Salvatore, mygoodagent. Smart MLS
- $390,0004 bd3 ba1.9k sqft38 City Hill Court, Naugatuck, CT 06770For SaleMLS ID #24197963, Charles Harris, CLMA Realty. Smart MLS
- $424,9003 bd2 ba1.4k sqft63 Ridgetop Road, Wallingford, CT 06492For SaleMLS ID #24205487, Kevin W. Green, Berkshire Hathaway NE Prop.. Smart MLS
- $369,9002 bd2 ba1.3k sqft344 Alling Street, Berlin, CT 06037For SaleMLS ID #24203367, Derek E. Jutras, Cornerstone Real Estate, LLC. Smart MLS
