Beautifully renovated spacious home with incredible bike/walk score near Fresh Pond has a wonderful blend of classic details and modern amenities. A welcoming grand entryway offers natural sunlight which filters throughout the entire first level with multiple exposures, a kitchen with loads of food prep and entertaining space, dining room where guests pour out onto the deck and yard for entertaining, the library/office for those still working at home, and a LR with additional seating area allow for ease of hosting grand galas. Our 2nd floor has 4 nice sized bedrooms and 2 baths - one w tub and one w shower, & 3rd floor has 3 beds and Jack/Jill full bath. Lower level has family room/gym and a large laundry/art studio. Driveway and garage, and private yard w patio can be fenced. Updates include new roof, windows, bathroom, AC condenser, plumbing, electrical, recessed lights, paint, vinyl floors. Close to Fresh Pond, Brattle St, Harvard Sq., Plygrds & Fields, shops, food, and Red Line.
Sold for $2,725,000
$2,725,000
71 Larch Rd, Cambridge, MA 02138
5beds
3,523sqft
Single Family Residence
Built in 1898
4,901 Square Feet Lot
$3,114,700 Zestimate®
$773/sqft
$-- Estimated rent
Home value
$3,114,700
$2.80M - $3.52M
Not available
Zestimate® history
Owner options
List your home for rent
Find your next renter with Zillow Rental Manager. Plus, with online applications, you can quickly screen prospective tenants – for free.
Refinance and save
$17,883/mo
Est. payment
Refinancing to a lower rate could help reduce your monthly payments and save thousands over the life of the loan.
$17,883/mo
Est. payment
Explore your selling options
Work with a Zillow partner agent
Leverage their expertise and Zillow's premium Showcase listings to get your home seen by more buyers.
Get startedList with your own agent
Get your home in front of millions of buyers by listing it on Zillow.
Learn how to do itSell it yourself
Take full control of how buyers see your home on Zillow by listing For Sale by Owner (FSBO).
List your homeWhat's special
Modern amenitiesClassic detailsPrivate yard w patioNew roofRecessed lightsAc condenserVinyl floors
Zillow last checked:
Listing updated:
Listed by:
Anne Mahon 617-990-7660,
Leading Edge Real Estate 617-484-1900
Bought with:
The Shorey Realty Group
Real Broker MA, LLC
Source: MLS PIN,MLS#: 73350324
Facts & features
Interior
Bedrooms & bathrooms
- Bedrooms: 5
- Bathrooms: 4
- Full bathrooms: 3
- 1/2 bathrooms: 1
Primary bedroom
- Features: Bathroom - 3/4, Closet, Flooring - Hardwood
- Level: Second
- Area: 183.81
- Dimensions: 14.42 x 12.75
Bedroom 2
- Features: Closet, Flooring - Wood, Recessed Lighting
- Level: Second
- Area: 204
- Dimensions: 16 x 12.75
Bedroom 3
- Features: Closet, Flooring - Wood, Recessed Lighting
- Level: Second
- Area: 163.88
- Dimensions: 14.25 x 11.5
Bedroom 4
- Features: Closet, Flooring - Wood, Recessed Lighting
- Level: Second
- Area: 158.13
- Dimensions: 13.75 x 11.5
Bedroom 5
- Features: Bathroom - Full, Flooring - Vinyl, Recessed Lighting, Remodeled
- Level: Third
- Area: 215.56
- Dimensions: 16.17 x 13.33
Primary bathroom
- Features: Yes
Bathroom 1
- Features: Bathroom - Half, Flooring - Stone/Ceramic Tile
- Level: First
- Area: 35.58
- Dimensions: 7 x 5.08
Bathroom 2
- Features: Bathroom - Full, Bathroom - Tiled With Tub & Shower, Flooring - Stone/Ceramic Tile
- Level: Second
- Area: 60.44
- Dimensions: 10.67 x 5.67
Bathroom 3
- Features: Bathroom - 3/4, Bathroom - Tiled With Shower Stall
- Level: Second
- Area: 33.78
- Dimensions: 10.67 x 3.17
Dining room
- Features: Flooring - Wood, Window(s) - Bay/Bow/Box, Balcony / Deck, French Doors, Exterior Access, Open Floorplan, Recessed Lighting
- Level: First
- Area: 229.27
- Dimensions: 17.75 x 12.92
Family room
- Features: Flooring - Vinyl
- Level: Basement
- Area: 254
- Dimensions: 21.17 x 12
Kitchen
- Features: Bathroom - Half, Flooring - Stone/Ceramic Tile, Pantry, Countertops - Stone/Granite/Solid, Kitchen Island, Exterior Access, Recessed Lighting, Remodeled, Stainless Steel Appliances
- Level: First
- Area: 354.46
- Dimensions: 23.5 x 15.08
Living room
- Features: Flooring - Wood, Window(s) - Bay/Bow/Box, Exterior Access, Recessed Lighting
- Level: First
- Area: 284.51
- Dimensions: 20.08 x 14.17
Office
- Features: Closet, Flooring - Vinyl, Recessed Lighting, Remodeled
- Level: Third
- Area: 144.71
- Dimensions: 12.58 x 11.5
Heating
- Forced Air, Electric Baseboard, Oil, Fireplace
Cooling
- Central Air
Appliances
- Included: Gas Water Heater, Water Heater, Range, Disposal, Microwave, Refrigerator, Washer, Dryer, ENERGY STAR Qualified Dryer, ENERGY STAR Qualified Dishwasher, Range Hood
- Laundry: Electric Dryer Hookup, Washer Hookup, In Basement
Features
- Closet, Recessed Lighting, Bathroom - 3/4, Bathroom - Tiled With Tub & Shower, Closet/Cabinets - Custom Built, Open Floorplan, Wainscoting, Home Office, Den, Library, Bathroom, Entry Hall, Mud Room, Walk-up Attic, Internet Available - Unknown
- Flooring: Wood, Tile, Vinyl, Concrete, Hardwood, Flooring - Vinyl, Flooring - Hardwood, Flooring - Stone/Ceramic Tile
- Doors: French Doors
- Windows: Bay/Bow/Box, Stained Glass, Insulated Windows
- Basement: Full,Partially Finished,Walk-Out Access,Interior Entry,Sump Pump,Concrete
- Number of fireplaces: 1
- Fireplace features: Dining Room
Interior area
- Total structure area: 3,523
- Total interior livable area: 3,523 sqft
- Finished area above ground: 3,009
- Finished area below ground: 514
Property
Parking
- Total spaces: 3
- Parking features: Detached, Paved Drive, Shared Driveway, Off Street, Tandem
- Garage spaces: 1
- Uncovered spaces: 2
Features
- Patio & porch: Porch, Deck - Wood, Patio
- Exterior features: Permeable Paving, Porch, Deck - Wood, Patio, Rain Gutters, Garden
- Waterfront features: Lake/Pond, Walk to, 3/10 to 1/2 Mile To Beach, Beach Ownership(Public)
Lot
- Size: 4,901 Square Feet
- Features: Level
Details
- Parcel number: M:00247 L:00225,417593
- Zoning: B
Construction
Type & style
- Home type: SingleFamily
- Architectural style: Colonial,Victorian
- Property subtype: Single Family Residence
Materials
- Frame
- Foundation: Stone
- Roof: Shingle
Condition
- Updated/Remodeled,Remodeled
- Year built: 1898
Utilities & green energy
- Electric: Circuit Breakers, 200+ Amp Service
- Sewer: Public Sewer
- Water: Public
- Utilities for property: for Gas Range, for Electric Range, for Gas Oven, for Electric Oven, Washer Hookup
Community & HOA
Community
- Features: Public Transportation, Shopping, Park, Walk/Jog Trails, Golf, Medical Facility, Bike Path, Conservation Area, Highway Access, Private School, Public School, T-Station, University, Sidewalks
HOA
- Has HOA: No
Location
- Region: Cambridge
Financial & listing details
- Price per square foot: $773/sqft
- Tax assessed value: $2,155,700
- Annual tax amount: $12,762
- Date on market: 11/29/2025
- Exclusions: Personal Property/Staging
- Road surface type: Paved
Price history
| Date | Event | Price |
|---|---|---|
| 7/2/2025 | Sold | $2,725,000-2.6%$773/sqft |
Source: MLS PIN #73350324 Report a problem | ||
| 4/30/2025 | Price change | $2,799,000-6.7%$794/sqft |
Source: MLS PIN #73350324 Report a problem | ||
| 3/26/2025 | Listed for sale | $2,999,000$851/sqft |
Source: MLS PIN #73350324 Report a problem | ||
Public tax history
| Year | Property taxes | Tax assessment |
|---|---|---|
| 2025 | $13,735 +7.6% | $2,163,000 +0.3% |
| 2024 | $12,762 +7.6% | $2,155,700 +6.5% |
| 2023 | $11,856 +7.5% | $2,023,200 +8.6% |
| 2022 | $11,032 +5.8% | $1,863,500 +4.5% |
| 2021 | $10,431 +4.8% | $1,783,100 +3% |
| 2020 | $9,956 +10.1% | $1,731,500 +13.8% |
| 2019 | $9,041 +3.7% | $1,522,000 +9.8% |
| 2018 | $8,719 +0.5% | $1,386,200 +3.7% |
| 2017 | $8,673 +1.5% | $1,336,400 +9.3% |
| 2016 | $8,547 +1% | $1,222,700 +13% |
| 2015 | $8,463 +1.6% | $1,082,200 +8.9% |
| 2014 | $8,326 -3.4% | $993,600 -0.2% |
| 2013 | $8,620 -3% | $995,400 -5% |
| 2012 | $8,883 +5.2% | $1,047,500 +1.2% |
| 2011 | $8,443 +8% | $1,034,700 +2.2% |
| 2010 | $7,817 +2.1% | $1,012,500 |
| 2009 | $7,655 +1.8% | $1,012,500 -0.9% |
| 2008 | $7,517 -6% | $1,021,300 -4.5% |
| 2007 | $7,998 +3.8% | $1,069,200 +2.4% |
| 2006 | $7,708 -10.8% | $1,044,400 -6% |
| 2005 | $8,646 +21.6% | $1,111,300 +19.2% |
| 2004 | $7,113 +17.7% | $932,300 +12% |
| 2003 | $6,043 +5.6% | $832,400 +5% |
| 2002 | $5,724 +21.3% | $792,800 +61.9% |
| 2000 | $4,720 | $489,600 |
| 1999 | -- | $489,600 |
Find assessor info on the county website
Neighborhood: West Cambridge
Nearby homes
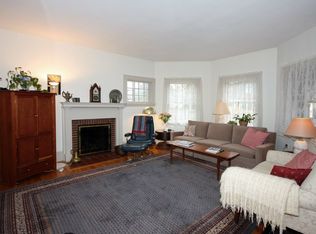
- $3,590,7003 bd3 ba2.9k sqft77 Larch Rd, Cambridge, MA 02138Off Market
- $1,247,8003 bd2 ba1.3k sqft24-26 Grozier Rd, Cambridge, MA 02138Off Market
- $812,6002 bd1 ba1k sqft24-26 Grozier Rd #26B, Cambridge, MA 02138Off Market
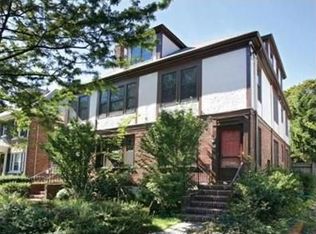
- $2,625,7005 bd3 ba4.2k sqft28 Grozier Rd, Cambridge, MA 02138Off Market
- $1,770,3003 bd2 ba1.6k sqft20-22 Grozier Rd UNIT 1, Cambridge, MA 02138Off Market
- $2,266,9003 bd2 ba3.3k sqft20-22 Grozier Rd UNIT 2, Cambridge, MA 02138Off Market
- $2,132,5006 bd2 ba2.7k sqft67 Larch Rd, Cambridge, MA 02138Off Market
- $2,147,5004 bd2 ba2.4k sqft74 Larch Rd, Cambridge, MA 02138Off Market
Nearby schools
GreatSchools rating
- 8/10Haggerty SchoolGrades: PK-5Distance: 0.5 mi
- 8/10Rindge Avenue Upper SchoolGrades: 6-8Distance: 1.2 mi
- 8/10Cambridge Rindge and Latin SchoolGrades: 9-12Distance: 1.5 mi
Get a cash offer in 3 minutes
Find out how much your home could sell for in as little as 3 minutes with a no-obligation cash offer.
Estimated market value
$3,114,700
Get a cash offer in 3 minutes
Find out how much your home could sell for in as little as 3 minutes with a no-obligation cash offer.
Estimated market value
$3,114,700
