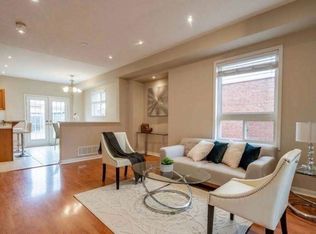
Welcome to this beautifully maintained three bedroom bungaloft ideally situated on a desirable corner lot in the sought-after Dempsey neighbourhood. Proudly offered for the first time by it's original owners, this exceptional home is one of a kind on the street. It's functional layout provides an abundance of natural light with it's main floor 9 ft. ceilings along with a dramatic vaulted ceiling in the family room and a walk-out leading to the backyard deck. The bungaloft design provides the perfect blend of main floor convenience and additional living space in the loft, while three full bathrooms add comfort and practicality for family and guests. Set on a premium landscaped lot, the property offers beautiful curb appeal and a generous sized front porch to enjoy throughout the seasons. Close to schools, parks, amenities and shopping, this is a wonderful opportunity to own a special home that has been cherished by it's owners. Come and see why this one-of-a-kind bungaloft is the one you've been waiting for. Book your private showing today!
For sale
C$979,000
71 Livingston Rd, Milton, ON L9T 6B8
3beds
3baths
Single Family Residence
Built in ----
4,054 Square Feet Lot
$-- Zestimate®
C$--/sqft
C$-- HOA
What's special
Desirable corner lotAbundance of natural lightPremium landscaped lotBeautiful curb appealGenerous sized front porch
- 48 days
- 20
- 2
Zillow last checked:
Listing updated:
Listed by:
REVEL REALTY INC.
Source: TRREB,MLS®#: W13697148 Originating MLS®#: Toronto Regional Real Estate Board
Originating MLS®#: Toronto Regional Real Estate BoardFacts & features
Interior
Bedrooms & bathrooms
- Bedrooms: 3
- Bathrooms: 3
Primary bedroom
- Level: Main
- Dimensions: 4.51 x 4.26
Bedroom 2
- Level: Main
- Dimensions: 3.62 x 2.48
Bedroom 3
- Level: Upper
- Dimensions: 3.43 x 3.72
Dining room
- Level: Main
- Dimensions: 3.66 x 5.55
Family room
- Level: Main
- Dimensions: 3.66 x 5.3
Kitchen
- Level: Main
- Dimensions: 3.66 x 3.56
Laundry
- Level: Main
- Dimensions: 2.4 x 1.43
Loft
- Level: Upper
- Dimensions: 4.75 x 5.36
Heating
- Forced Air, Gas
Cooling
- Central Air
Features
- Primary Bedroom - Main Floor
- Basement: Full,Unfinished
- Has fireplace: Yes
- Fireplace features: Natural Gas
Interior area
- Living area range: 1500-2000 null
Video & virtual tour
Property
Parking
- Total spaces: 3
- Parking features: Private Double
- Has garage: Yes
Features
- Patio & porch: Deck
- Exterior features: Landscaped
- Pool features: None
Lot
- Size: 4,054 Square Feet
- Features: Arts Centre, Fenced Yard, Library, Public Transit, School
Details
- Additional structures: Gazebo
- Parcel number: 249402033
Construction
Type & style
- Home type: SingleFamily
- Architectural style: Bungaloft
- Property subtype: Single Family Residence
Materials
- Brick, Vinyl Siding
- Foundation: Poured Concrete
- Roof: Asphalt Shingle
Utilities & green energy
- Sewer: Sewer
Community & HOA
Location
- Region: Milton
Financial & listing details
- Tax assessed value: C$579,000
- Annual tax amount: C$5,009
- Date on market: 8/20/2026
Price history
Price history is unavailable.
Public tax history
Tax history is unavailable.
Climate risks
Neighborhood: Dempsey
Nearby schools
GreatSchools rating
No schools nearby
We couldn't find any schools near this home.
Similar homes
- C$1,049,9003 bd4 ba-- sqft1319 Weller Cross, Milton, ON L9T 6K6For Sale
 MLS ID #W13835456, ROYAL LEPAGE MEADOWTOWNE REALTY. TRREB
 - C$979,0004 bd2 ba-- sqft829 Willow Ave, Milton, ON L9T 3E5For Sale
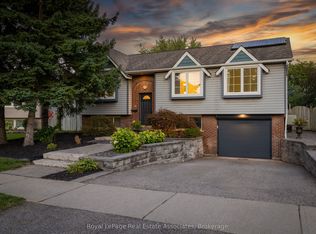 MLS ID #W13853912, Royal LePage Real Estate Associates. TRREB
 - C$1,009,9003 bd4 ba1.3k sqft311 Malick St, Milton, ON L9T 5X4For Sale
 MLS ID #40868716, Nikki Vrba, Broker, RE/MAX Escarpment Realty Inc.. ITSO
 - C$1,099,9994 bd4 ba2k sqft1469 Haws Cres, Milton, ON L9T 8V2For Sale
 MLS ID #40868923, Jack Daniel Bernstein, Salesperson, Royal Lepage Real Estate Associates. ITSO
