Private 5.5-Acre Setting in the Heart of Exeter! This spacious home offers a unique combination of privacy, convenience, and endless possibilities. Set on 5.5 wooded acres, the property is ideally located and convenient to all Exeter has to offer including nearby trails. The inviting kitchen features an wood island, extensive cabinetry, generous granite counter space. Off the kitchen is a slider to the approx 12 x 11 wood deck and a laundry room with storage and space to add a half bath (has capped plumbing connections) The kitchen flows into an oversized dining/living/family room area with a large hearth that previously housed a wood stove + 3 heating zones - offering many options for a layout that fits your lifestyle. A spacious bedroom with skylight, 3/4 bath, and plenty of closets complete the main living level. Upstairs are two generously sized bedrooms and a full bath with a large soaking tub. An additional bonus room above the garage is finished space and has piping for a propane stove, so easy to add heat source. The full basement provides abundant storage, high ceilings and includes a sump pump. The 2 car garage provides more storage and has a large window overlooking the backyard. With a flexible layout, generous interior spaces, plenty of parking, and expansive grounds, this home offers tremendous potential! Sale is contingent upon the sellers finding suitable housing.
Active
Listed by: EXP Realty • Laura Scaccia
$585,000
71 Old Town Farm Road, Exeter, NH 03833
3beds
1,954sqft
Single Family Residence
Built in 1979
5.5 Acres Lot
$-- Zestimate®
$299/sqft
$-- HOA
What's special
Large hearthPlenty of parkingSpacious bedroom with skylightLaundry room with storagePlenty of closetsExpansive groundsGenerous interior spaces
- 1 day
- 1,531
- 96
Zillow last checked:
Listing updated:
Listed by:
Laura Scaccia,
EXP Realty Cell:603-957-0609
Source: PrimeMLS,MLS#: 5109191
Facts & features
Interior
Bedrooms & bathrooms
- Bedrooms: 3
- Bathrooms: 2
- Full bathrooms: 1
- 3/4 bathrooms: 1
Heating
- Oil, Baseboard, Hot Water
Cooling
- None
Appliances
- Included: Dishwasher, Electric Range, Refrigerator, Water Heater
- Laundry: Laundry Hook-ups, 1st Floor Laundry
Features
- Ceiling Fan(s), Dining Area, Kitchen Island, Kitchen/Dining, Living/Dining, Solar Tube(s)
- Flooring: Hardwood, Laminate
- Basement: Concrete,Concrete Floor,Daylight,Full,Interior Stairs,Sump Pump,Unfinished,Basement Stairs,Interior Entry
- Attic: Attic with Hatch/Scuttle
- Fireplace features: Wood Stove Hook-up
Interior area
- Total structure area: 3,303
- Total interior livable area: 1,954 sqft
- Finished area above ground: 1,954
- Finished area below ground: 0
Property
Parking
- Total spaces: 2
- Parking features: Dirt, Direct Entry, Storage Above, Driveway, Garage, RV Access/Parking, Attached
- Garage spaces: 2
- Has uncovered spaces: Yes
Accessibility
- Accessibility features: 1st Floor Full Bathroom, 1st Floor Hrd Surfce Flr, Bathroom w/Tub, Hard Surface Flooring, 1st Floor Laundry
Features
- Levels: Two
- Stories: 2
- Exterior features: Deck, Natural Shade, Shed
- Frontage length: Road frontage: 200
Lot
- Size: 5.5 Acres
- Features: Trail/Near Trail, Wooded, Neighborhood, Near School(s)
Details
- Parcel number: EXTRM017L003
- Zoning description: res
- Special conditions: Standard
Construction
Type & style
- Home type: SingleFamily
- Architectural style: Saltbox
- Property subtype: Single Family Residence
Materials
- Vinyl Siding
- Foundation: Concrete
- Roof: Shingle
Condition
- New construction: No
- Year built: 1979
Utilities & green energy
- Electric: 200+ Amp Service, Circuit Breakers
- Sewer: Concrete, Drywell, Leach Field, Private Sewer, Pump Up, Septic Tank
- Utilities for property: Cable at Site, Underground Oil Tank
Community & HOA
Location
- Region: Exeter
Financial & listing details
- Price per square foot: $299/sqft
- Tax assessed value: $608,000
- Annual tax amount: $11,406
- Date on market: 9/10/2026
- Exclusions: washer & dryer, all outdoor items
- Road surface type: Paved
Estimated market value
Not available
Estimated sales range
Not available
Not available
Price history
| Date | Event | Price |
|---|---|---|
| 9/10/2026 | Listed for sale | $585,000+0.9%$299/sqft |
Source:  PrimeMLS #5109191 Report a problem PrimeMLS #5109191 Report a problem | ||
| 2/5/2026 | Listing removed | $579,900$297/sqft |
Source: PrimeMLS #5068386 Report a problem | ||
| 11/4/2025 | Listed for sale | $579,900-17.1%$297/sqft |
Source: PrimeMLS #5068386 Report a problem | ||
| 2/8/2025 | Listing removed | $699,900$358/sqft |
Source: PrimeMLS #5018788 Report a problem | ||
| 11/20/2024 | Price change | $699,900-3.5%$358/sqft |
Source: PrimeMLS #5018788 Report a problem | ||
| 11/6/2024 | Price change | $725,000-3.3%$371/sqft |
Source: PrimeMLS #5018788 Report a problem | ||
| 10/16/2024 | Listed for sale | $749,900+108.3%$384/sqft |
Source: PrimeMLS #5018788 Report a problem | ||
| 12/21/2020 | Sold | $360,000-5.3%$184/sqft |
Source: PrimeMLS #4837358 Report a problem | ||
| 11/4/2020 | Listed for sale | $380,000+5.6%$194/sqft |
Source: StartPoint Realty #4837358 Report a problem | ||
| 10/29/2019 | Listing removed | $359,900$184/sqft |
Source: Real Estate NOW, llc #4752215 Report a problem | ||
| 8/31/2019 | Price change | $359,900-2.7%$184/sqft |
Source: Real Estate NOW, llc #4752215 Report a problem | ||
| 5/17/2019 | Listed for sale | $369,900$189/sqft |
Source: Real Estate NOW, llc #4752215 Report a problem | ||
| 11/27/2018 | Listing removed | $369,900$189/sqft |
Source: Owner Report a problem | ||
| 8/29/2018 | Price change | $369,900-2.6%$189/sqft |
Source: Owner Report a problem | ||
| 8/13/2018 | Listed for sale | $379,900+29.7%$194/sqft |
Source: Owner Report a problem | ||
| 3/8/2005 | Sold | $293,000$150/sqft |
Source: Public Record Report a problem | ||
Public tax history
| Year | Property taxes | Tax assessment |
|---|---|---|
| 2024 | $10,816 +14% | $608,000 +71.6% |
| 2023 | $9,491 +8.2% | $354,400 |
| 2022 | $8,771 +6.9% | $354,400 +5.8% |
| 2020 | $8,204 +5.2% | $335,000 |
| 2019 | $7,795 -11.8% | $335,000 +4.2% |
| 2018 | $8,839 +2.7% | $321,400 |
| 2017 | $8,604 +2% | $321,400 |
| 2016 | $8,434 +2.7% | $321,400 |
| 2015 | $8,209 +4% | $321,400 +6.1% |
| 2014 | $7,891 +3.1% | $302,800 |
| 2011 | $7,655 +2.7% | $302,800 |
| 2010 | $7,452 +12.2% | $302,800 +2.2% |
| 2008 | $6,639 +14.5% | $296,400 +2.6% |
| 2007 | $5,796 | $288,800 |
Find assessor info on the county website
Monthly payment
Est. payment
Payment breakdown
Explore the cost of this home by adjusting the details. Changes won't be saved.Climate risks
Neighborhood: 03833
Nearby schools
Schools provided by the listing agent
- Elementary: Main Street School
- Middle: Cooperative Middle School
- High: Exeter High School
- District: Exeter School District SAU #16
Source: PrimeMLS. This data may not be complete. We recommend contacting the local school district to confirm school assignments for this home.
Similar homes
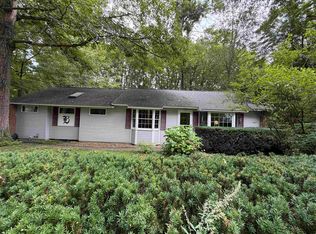
- $669,9003 bd3 ba1.9k sqft7 Chapman Way, Exeter, NH 03833Active
 MLS ID #5078412, Robbi Lyn Ward. PrimeMLS
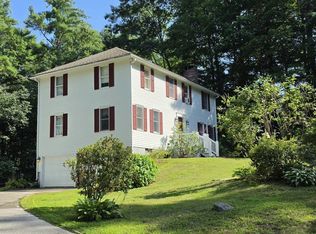
 - $850,0003 bd3 ba1.8k sqft226 Amesbury Road, Kensington, NH 03833Active
 MLS ID #5109155, Florence Ruffner. PrimeMLS
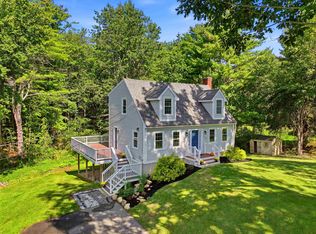
 - $714,9004 bd3 ba2.3k sqft2 Greenleaf Dr, Exeter, NH 03833For Sale
 MLS ID #73560723, Charlene Smith, Realty One Group Nest. MLS PIN
 - $699,9003 bd2 ba1.4k sqft120 Tuttle Lane, Greenland, NH 03840Active
 MLS ID #5109498, Mary Elliott. PrimeMLS
