***OFFER DEADLINE is SUNDAY 8/23 at 5:00 PM!! **** OPEN HOUSES THURSDAY 8/20 (5pm-6.30 pm) SAT 8/22 and SUNDAY 8/23 (12-1) WHAT A GREAT HOME FOR MULTIGENERATIONAL LIVING! Spacious, inviting, and filled with possibilities, this IMPRESSIVE 5-bedroom, 3-full-bath home offers the perfect blend of comfort, versatility, and indoor-outdoor living! Step inside to an open-concept main level featuring three oversized bedrooms, two full bathrooms, and an incredible amount of living space. The beautifully appointed kitchen boasts stainless steel appliances and flows effortlessly into a generous dining area! A FORMAL DINING room sets the stage for memorable gatherings, while the EXPANSIVE LIVING ROOM invites everyone to relax by the warm, wood-burning fireplace. The possibilities continue on the lower level, where an ENORMOUS FAMILY ROOM with a second wood-burning fireplace and wet bar creates the ultimate space for entertaining, movie nights, game days, or simply unwinding. Additional rooms can easily be transformed into a home office, gym, playroom, guest suite, or whatever your lifestyle requires. With this much space and flexibility, the possibilities are truly endless! And then comes the show-stopping backyard! Step outside to your own private SUMMER RETREAT, complete with a beautiful deck, LUSH GREEN LAWN, and sparkling IN-GROUND POOL. Whether you're hosting unforgettable summer parties, enjoying a quiet afternoon by the pool, or gathering with family and friends, this OUTDOOR OASIS is made for making memories. Meticulously maintained inside and out, this wonderful home offers space, character, flexibility, and an UNBEATABLE Braintree location. A rare opportunity to enjoy a home with room to grow, entertain, and create memories for years to come—this one is TRULY A MUST SEE! This home is TURN KEY!
Pending
$988,000
71 Poulos Rd, Braintree, MA 02184
5beds
3,696sqft
Single Family Residence
Built in 1980
0.9 Acres Lot
$985,900 Zestimate®
$267/sqft
$-- HOA
What's special
Warm wood-burning fireplaceSecond wood-burning fireplaceBeautiful deckBeautifully appointed kitchenOutdoor oasisEnormous family roomOpen-concept main level
- 26 days
- 213
- 2
Likely to sell faster than
Zillow last checked:
Listing updated:
Listed by:
Weinstein Keach Group 508-230-2544,
Coldwell Banker Realty - Easton 508-230-2544
Source: MLS PIN,MLS#: 73565378
Facts & features
Interior
Bedrooms & bathrooms
- Bedrooms: 5
- Bathrooms: 3
- Full bathrooms: 3
Primary bedroom
- Features: Closet, Flooring - Wall to Wall Carpet
- Level: First
- Area: 238
- Dimensions: 17 x 14
Bedroom 2
- Features: Closet, Flooring - Wall to Wall Carpet
- Level: First
- Area: 100
- Dimensions: 10 x 10
Bedroom 3
- Features: Closet, Flooring - Wall to Wall Carpet
- Level: First
- Area: 143
- Dimensions: 13 x 11
Bedroom 4
- Features: Flooring - Laminate
- Level: Basement
- Area: 100
- Dimensions: 10 x 10
Bedroom 5
- Features: Closet, Flooring - Laminate, Recessed Lighting
- Level: Basement
- Area: 143
- Dimensions: 11 x 13
Primary bathroom
- Features: Yes
Bathroom 1
- Features: Bathroom - Full, Bathroom - With Shower Stall, Flooring - Stone/Ceramic Tile
- Level: First
- Area: 40
- Dimensions: 8 x 5
Bathroom 2
- Features: Bathroom - Full, Bathroom - Tiled With Tub & Shower, Flooring - Stone/Ceramic Tile
- Level: Basement
- Area: 40
- Dimensions: 8 x 5
Bathroom 3
- Features: Bathroom - Full, Bathroom - Tiled With Shower Stall, Flooring - Stone/Ceramic Tile
- Level: First
- Area: 80
- Dimensions: 10 x 8
Dining room
- Features: Flooring - Hardwood, Tray Ceiling(s)
- Level: First
- Area: 154
- Dimensions: 14 x 11
Family room
- Features: Flooring - Stone/Ceramic Tile, Wet Bar, Recessed Lighting
- Level: Basement
- Area: 640
- Dimensions: 20 x 32
Kitchen
- Features: Flooring - Hardwood, Countertops - Stone/Granite/Solid, Exterior Access, Recessed Lighting, Stainless Steel Appliances, Pocket Door
- Level: First
- Area: 260
- Dimensions: 20 x 13
Living room
- Features: Vaulted Ceiling(s), Flooring - Hardwood
- Level: First
- Area: 294
- Dimensions: 21 x 14
Heating
- Baseboard, Natural Gas
Cooling
- Central Air, Ductless
Appliances
- Included: Gas Water Heater, Tankless Water Heater
- Laundry: In Basement
Features
- Attic Access, Vaulted Ceiling(s), Closet, Entry Hall, Foyer
- Flooring: Flooring - Hardwood, Flooring - Stone/Ceramic Tile
- Basement: Full,Garage Access
- Number of fireplaces: 2
- Fireplace features: Family Room, Living Room
Interior area
- Total structure area: 3,696
- Total interior livable area: 3,696 sqft
- Finished area above ground: 3,696
- Finished area below ground: 1,078
Property
Parking
- Total spaces: 9
- Parking features: Attached, Under, Paved Drive, Paved
- Attached garage spaces: 1
- Uncovered spaces: 8
Accessibility
- Accessibility features: No
Features
- Patio & porch: Deck - Composite
- Exterior features: Deck - Composite, Pool - Inground Heated, Rain Gutters, Sprinkler System
- Has private pool: Yes
- Pool features: Pool - Inground Heated
- Waterfront features: 1 to 2 Mile To Beach, Beach Ownership(Public)
Lot
- Size: 0.9 Acres
Details
- Parcel number: M:1083 B:0000 L:002H,15286
- Zoning: B
Construction
Type & style
- Home type: SingleFamily
- Architectural style: Split Entry
- Property subtype: Single Family Residence
Materials
- Frame
- Foundation: Concrete Perimeter
- Roof: Shingle
Condition
- Year built: 1980
Utilities & green energy
- Electric: 200+ Amp Service
- Sewer: Public Sewer
- Water: Public
Community & HOA
Community
- Features: Public Transportation, Shopping, Park, Walk/Jog Trails, Golf, Medical Facility, Highway Access, House of Worship, Private School, Public School, T-Station
HOA
- Has HOA: No
Location
- Region: Braintree
Financial & listing details
- Price per square foot: $267/sqft
- Tax assessed value: $912,600
- Annual tax amount: $9,181
- Date on market: 9/2/2026
- Road surface type: Paved
Estimated market value
$985,900
$937,000 - $1.04M
$5,898/mo
Price history
| Date | Event | Price |
|---|---|---|
| 9/9/2026 | Pending sale | $988,000$267/sqft |
Source: MLS PIN #73565378 Report a problem | ||
| 8/26/2026 | Contingent | $988,000$267/sqft |
Source: MLS PIN #73565378 Report a problem | ||
| 8/19/2026 | Listed for sale | $988,000+290.5%$267/sqft |
Source: MLS PIN #73565378 Report a problem | ||
| 9/28/1995 | Sold | $253,000+1.2%$68/sqft |
Source: Public Record Report a problem | ||
| 11/1/1991 | Sold | $250,000$68/sqft |
Source: Public Record Report a problem | ||
Public tax history
| Year | Property taxes | Tax assessment |
|---|---|---|
| 2025 | $8,871 +11.6% | $888,900 +6% |
| 2024 | $7,951 +5.4% | $838,700 +8.5% |
| 2023 | $7,542 +2.8% | $772,700 +4.8% |
| 2022 | $7,334 +6.4% | $737,100 +6.4% |
| 2021 | $6,893 +5% | $692,800 +4.1% |
| 2020 | $6,562 +4% | $665,500 +6.4% |
| 2019 | $6,310 +2.1% | $625,400 +6.6% |
| 2018 | $6,182 +3.3% | $586,500 +5.3% |
| 2017 | $5,983 +1.8% | $557,100 +4.1% |
| 2016 | $5,876 | $535,200 |
Find assessor info on the county website
Monthly payment
Est. payment
Payment breakdown
Explore the cost of this home by adjusting the details. Changes won't be saved.Climate risks
Neighborhood: 02184
Nearby schools
Schools provided by the listing agent
- Elementary: Liberty
- Middle: South
- High: Braintree High
Source: MLS PIN. This data may not be complete. We recommend contacting the local school district to confirm school assignments for this home.

Similar homes
- $1,050,0004 bd4 ba3.5k sqft760 Liberty St, Braintree, MA 02184For Sale
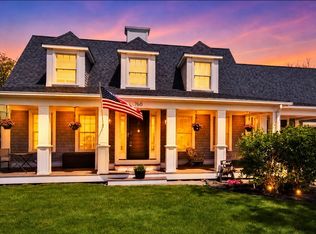 MLS ID #73549341, Kerry Moore, Coldwell Banker Realty - Duxbury. MLS PIN
 - $849,9004 bd2 ba2.4k sqft37 Michele Ln, Braintree, MA 02184For Sale
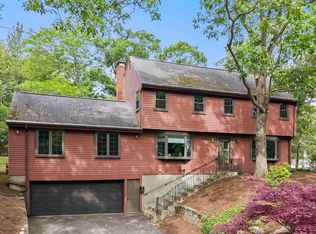 MLS ID #73540524, Stacey Ballerino, Real Broker MA, LLC. MLS PIN
 - $1,149,9007 bd5 ba4k sqft27 Miller Ave, Braintree, MA 02184For Sale
 MLS ID #73566953, Elvis Doda, Coldwell Banker Realty - Milton. MLS PIN
 - $1,099,0004 bd4 ba3.8k sqftHomes Of Braintree Court, Braintree, MA 02184For Sale
 MLS ID #73536577, Hillary Birch, Compass. MLS PIN
 - $850,0004 bd3 ba3.4k sqft455 East Street, West Bridgewater, MA 02379For Sale
 MLS ID #22604914, James O'Brien, Keller Williams Realty. CCIMLS
