Skip main navigation
For sale
  • $650,000

    71 Quail Run Road, Suffield, CT 06078

    3beds
    2,746sqft
    : 
    $4,523/mo
    Get pre-qualified
    Single Family Residence
    Built in 1986
    0.5 Acres Lot
    $-- Zestimate®
    $237/sqft
    $-- HOA

    What's special

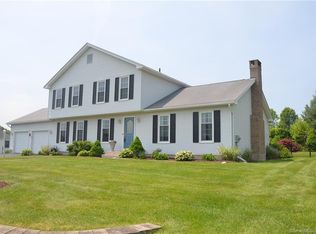
    If you've been waiting for a home in the hottest neighborhood in town, here it is! This quality-built, 3-bedroom, 2 1/2-bath meticulously cared for Briarwood home deserves your attention. An updated open-concept kitchen, designed for both everyday living and entertaining, features quartz countertops, stainless appliances, a large center island, and dining area. The inviting family room is sure to become a favorite gathering spot, with a beautiful fireplace, built-ins, and wood-burning stove. A true highlight is the wonderful picturesque sunroom off the family room offering views and a peaceful space to soak in the beauty of every season. A main-level laundry room and mud room add everyday convenience, while the finished basement with cedar closet provides valuable bonus space and storage. Upstairs, 3 spacious bedrooms, 2 full baths, and super closet space, provides room for everyone to live comfortably. Outside, the level, beautifully landscaped .57-acre yard with patio and above ground pool, is ready for play, gatherings, or enjoying a quiet afternoon. The peaceful neighborhood is perfect for walks, bike rides, and getting to know your neighbors. Add in hardwood floors, a two-car attached garage, storage shed, public water and sewer, and a convenient location close to highways, schools, library, golf, hiking trails and stores, making everyday living easy. There something special about a home that feels comfortable from the moment you walk in.
    2 days
    1,082
    58

    Zillow last checked:

    Listing updated:

    Listed by:

    Robin E. Zatony (860)214-8624,

    Dowd Realty Group, Inc. 860-668-6549

    Source: Smart MLS,MLS#: 24197669MLS Logo

      Facts & features

      Interior

      Bedrooms & bathrooms
      • Bedrooms: 3
      • Bathrooms: 3
      • Full bathrooms: 2
      • 1/2 bathrooms: 1
      Rooms
      • Room types: Laundry
      Primary bedroom
      • Features: Ceiling Fan(s), Full Bath, Stall Shower, Walk-In Closet(s), Hardwood Floor
      • Level: Upper
      • Area: 216 Square Feet
      • Dimensions: 12 x 18
      Bedroom
      • Features: Ceiling Fan(s), Hardwood Floor
      • Level: Upper
      • Area: 182 Square Feet
      • Dimensions: 14 x 13
      Bedroom
      • Features: Ceiling Fan(s), Hardwood Floor
      • Level: Upper
      • Area: 190 Square Feet
      • Dimensions: 10 x 19
      Dining room
      • Features: Hardwood Floor
      • Level: Main
      • Area: 168 Square Feet
      • Dimensions: 12 x 14
      Family room
      • Features: Laminate Floor
      • Level: Lower
      • Area: 624 Square Feet
      • Dimensions: 24 x 26
      Kitchen
      • Features: Remodeled, Quartz Counters, Double-Sink, Kitchen Island, Hardwood Floor
      • Level: Main
      • Area: 228 Square Feet
      • Dimensions: 19 x 12
      Living room
      • Features: Built-in Features, Fireplace, Wood Stove, French Doors, Hardwood Floor
      • Level: Main
      • Area: 416 Square Feet
      • Dimensions: 16 x 26
      Sun room
      • Features: Ceiling Fan(s), French Doors, Sliders, Tile Floor
      • Level: Main
      • Area: 210 Square Feet
      • Dimensions: 14 x 15
      Heating
      • Hot Water, Oil
      Cooling
      • Central Air
      Appliances
      • Included: Gas Range, Microwave, Range Hood, Refrigerator, Dishwasher, Disposal, Washer, Dryer, Water Heater
      • Laundry: Main Level
      Features
      • Basement: Full,Partially Finished
      • Attic: Access Via Hatch
      • Number of fireplaces: 1
      Interior area
      • Total structure area: 2,746
      • Total interior livable area: 2,746 sqft
      • Finished area above ground: 2,332
      • Finished area below ground: 414

      Property

      Parking
      • Total spaces: 2
      • Parking features: Attached, Garage Door Opener
      • Attached garage spaces: 2
      Features
      • Patio & porch: Patio
      • Has private pool: Yes
      • Pool features: Above Ground
      Lot
      • Size: 0.5 Acres
      • Features: Level
      Details
      • Parcel number: 737053
      • Zoning: R25

      Construction

      Type & style
      • Home type: SingleFamily
      • Architectural style: Colonial
      • Property subtype: Single Family Residence
      Materials
      • Vinyl Siding
      • Foundation: Concrete Perimeter
      • Roof: Asphalt
      Condition
      • New construction: No
      • Year built: 1986

      Utilities & green energy

      • Sewer: Public Sewer
      • Water: Public
      • Utilities for property: Cable Available

      Community & HOA

      HOA
      • Has HOA: No
      Location
      • Region: Suffield

      Financial & listing details

      • Price per square foot: $237/sqft
      • Tax assessed value: $358,960
      • Annual tax amount: $8,403
      • Date on market: 9/9/2026

        Estimated market value

        Not available

        Estimated sales range

        Not available

        Not available

        Price history

        DateEventPrice
        9/11/2026Listed for sale$650,000+166.4%$237/sqft
        Source: Smart MLS #24197669 Report a problem
        4/18/2000Sold$244,000$89/sqft
        Source: Smart MLS #G221817 Report a problem

        Public tax history

        YearProperty taxesTax assessment
        2025$8,403 +3.4%$358,960
        2024$8,123 +24.6%$358,960 +57.6%
        2023$6,517 $227,780
        2022$6,517 -0.1%$227,780
        2021$6,524 $227,780
        2020$6,524 -0.3%$227,780
        2019$6,542 -1.7%$227,780 +0.4%
        2018$6,652 +1.5%$226,870
        2017$6,554 +4.2%$226,870 +1.8%
        2016$6,287 +1.5%$222,950
        2015$6,194 +2.4%$222,950
        2014$6,046 -0.3%$222,950 -7.5%
        2013$6,062 +1.3%$240,940
        2012$5,985 +2.8%$240,940
        2011$5,824 +4.4%$240,940
        2010$5,578 $240,940
        2009$5,578 +0.1%$240,940 +16.9%
        2008$5,572 +2.4%$206,150
        2007$5,442 +4.2%$206,150
        2006$5,224 +3.7%$206,150
        2005$5,036 +3.5%$206,150
        2004$4,867 +8.2%$206,150 +37.4%
        2003$4,499 +9.2%$150,010
        2001$4,121 +0.6%$150,010 -14.6%
        1997$4,097 $175,630
        Find assessor info on the county website

        Monthly payment

        Est. payment

        Payment breakdown

        Explore the cost of this home by adjusting the details. Changes won't be saved.
        All calculations are estimates and provided by Zillow, Inc. for informational purposes only. Actual amounts may vary.
        HOA fees may include property taxes on listings classified as Co-Ops. Contact the listing agent and/or owner for fee details.
        See how much you could borrow to make a competitive offer.

        Climate risks

        Neighborhood: 06078

        Getting around

        10 / 100
        Car-Dependent
        24 / 100
        Somewhat Bikeable

        Nearby schools

        GreatSchools rating
        Schools provided by the listing agent
        • Elementary: A. Ward Spaulding
        • Middle: Suffield,McAlister
        • High: Suffield

        Source: Smart MLS. This data may not be complete. We recommend contacting the local school district to confirm school assignments for this home.

        A local agent can set up tours, give advice and negotiate with sellers.

        Browse local experts