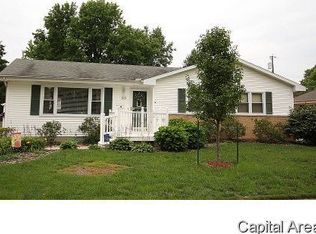
Completely renovated and move in ready ranch in the desirable Glen Aire subdivision! This 3 bedroom, 2 bath home was fully updated with extensive renovations completed in 2023, offering modern style and peace of mind throughout. Updates include new windows (excluding garage and front picture window), drywall, light fixtures, bathrooms, kitchen, flooring, siding, doors, roof, HVAC, and a Tempra Plus Series energy efficient tankless water heater. Step inside to find spacious open concept living with a desirable split bedroom floor plan. Two generously sized guest bedrooms and a full bath are situated on the east side of the home, while the private primary suite is tucked away on the opposite side featuring a full bath, walk in closet, and direct access to the backyard. The beautifully updated kitchen offers white cabinetry, attractive appliances, and a breakfast bar perfect for entertaining. Convenient laundry room located just off the attached 1 car garage. Enjoy outdoor living in the fenced backyard complete with a patio for relaxing or hosting guests, plus a shed for extra storage. Seller has completed extensive renovations throughout the home and is selling the property as is.
For sale
$185,000
71 Radcliff Rd, Springfield, IL 62703
3beds
1,596sqft
Est.: Get pre-qualified
Single Family Residence, Residential
Built in 1959
8,400 Square Feet Lot
$180,400 Zestimate®
$116/sqft
$-- HOA
What's special
Fenced backyardGenerously sized guest bedroomsPrivate primary suiteSpacious open concept livingUpdated kitchenBeautifully updated kitchenWhite cabinetry
- 4 hours |
- 282 |
- 17 |
Zillow last checked:
Listing updated:
Listed by:
Melissa D Vorreyer Mobl:217-652-0875,
RE/MAX Professionals
Source: RMLS Alliance as distributed by MLS GRID,MLS#: CA1044030

Originating MLS: Capital Area Association of Realtors

Tour with a local agent
Facts & features
Interior
Bedrooms & bathrooms
- Bedrooms: 3
- Bathrooms: 2
- Full bathrooms: 2
Bedroom 1
- Level: Main
- Dimensions: 13ft 11in x 11ft 8in
Bedroom 2
- Level: Main
- Dimensions: 13ft 0in x 11ft 8in
Bedroom 3
- Level: Main
- Dimensions: 10ft 0in x 10ft 2in
Other
- Level: Main
- Dimensions: 10ft 2in x 11ft 8in
Kitchen
- Level: Main
- Dimensions: 11ft 4in x 9ft 5in
Laundry
- Level: Main
- Dimensions: 8ft 11in x 7ft 1in
Living room
- Level: Main
- Dimensions: 19ft 9in x 18ft 5in
Main level
- Area: 1596
Heating
- Electric, Forced Air
Cooling
- Central Air
Appliances
- Included: Dishwasher, Microwave, Range, Refrigerator, Washer, Dryer, Tankless Water Heater
Features
- Ceiling Fan(s), High Speed Internet
- Windows: Blinds
- Basement: None
Interior area
- Total structure area: 1,596
- Total interior livable area: 1,596 sqft
Property
Parking
- Total spaces: 1
- Parking features: Attached
- Attached garage spaces: 1
Features
- Patio & porch: Patio
Lot
- Size: 8,400 Square Feet
- Dimensions: 70 x 120
- Features: Level
Details
- Additional structures: Shed(s)
- Parcel number: 22110479058
Construction
Type & style
- Home type: SingleFamily
- Architectural style: Ranch
- Property subtype: Single Family Residence, Residential
Materials
- Frame, Vinyl Siding
- Foundation: Slab
- Roof: Shingle
Condition
- New construction: No
- Year built: 1959
Utilities & green energy
- Sewer: Public Sewer
- Water: Public
Green energy
- Energy efficient items: High Efficiency Air Cond, High Efficiency Heating, Water Heater
Community & HOA
Community
- Subdivision: Glen Aire
Location
- Region: Springfield
Financial & listing details
- Price per square foot: $116/sqft
- Tax assessed value: $131,484
- Annual tax amount: $3,804
- Date on market: 5/28/2026
- Road surface type: Paved
Estimated market value
$180,400
$171,000 - $189,000
$1,489/mo
Price history
| Date | Event | Price |
|---|---|---|
| 5/28/2026 | Listed for sale | $185,000+428.6%$116/sqft |
Source: | ||
| 11/3/2021 | Sold | $35,000$22/sqft |
Source: Public Record Report a problem | ||
Public tax history
| Year | Property taxes | Tax assessment |
|---|---|---|
| 2024 | $3,681 +4% | $43,828 +9.5% |
| 2023 | $3,539 +188.7% | $40,033 +192.6% |
| 2022 | $1,226 -7.7% | $13,683 -34.1% |
| 2021 | $1,328 -29.8% | $20,758 -24.5% |
| 2020 | $1,892 -9.5% | $27,477 -10.8% |
| 2019 | $2,090 | $30,803 +0.2% |
| 2018 | $2,090 +2.4% | $30,740 +1.3% |
| 2017 | $2,041 +2.4% | $30,343 +1.5% |
| 2016 | $1,993 +1.3% | $29,900 +1.2% |
| 2015 | $1,968 +4.1% | $29,543 +0.7% |
| 2014 | $1,890 +2.3% | $29,352 +1.9% |
| 2013 | $1,848 +2% | $28,809 |
| 2012 | $1,813 +925.2% | $28,809 |
| 2011 | $177 -89.7% | $28,809 +1% |
| 2010 | $1,720 +3.4% | $28,533 +1.4% |
| 2009 | $1,663 +2.4% | $28,128 +4.2% |
| 2008 | $1,624 -9.1% | $26,993 -4.9% |
| 2007 | $1,786 +2.4% | $28,374 +3.8% |
| 2006 | $1,744 | $27,332 |
Find assessor info on the county website
Monthly payment
Est. payment$--/mo
Payment breakdown
Explore the cost of this home by adjusting the details. Changes won't be saved.
All calculations are estimates and provided by Zillow, Inc. for informational purposes only. Actual amounts may vary.
HOA fees may include property taxes on listings classified as Co-Ops. Contact the listing agent and/or owner for fee details.
Mortgage interest rates are dependent on a number of factors, including credit score, down payment, and repayment length. Interest rate data provided by Zillow Group Marketplace, Inc. as of 1/1/1970 from various mortgage lenders with which we have lead or other similar arrangements; the Estimated Payment is an average of those rates.
See how much you could borrow to make a competitive offer.
Climate risks
Neighborhood: 62703
Nearby schools
GreatSchools rating
- 5/10Laketown Elementary SchoolGrades: K-5Distance: 0.9 mi
- 2/10Jefferson Middle SchoolGrades: 6-8Distance: 1.1 mi
- 2/10Springfield Southeast High SchoolGrades: 9-12Distance: 1.2 mi
A local agent can set up tours, give advice and negotiate with sellers.
A local lender can help you make sure your offer is ready when you are.
- Illinois
- Sangamon County
- Springfield
- 62703
- 71 Radcliff Rd