**Very rarely does a REALTOR® get the opportunity to list a home that has been maintained and decorated this well.** I truly mean it when I say the attention to detail throughout this home is out of this world!
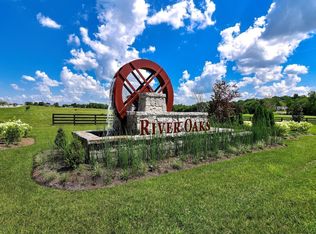
Just listed in the highly sought-after **River Oaks community** is this stunning **4-bedroom, 3-full-bathroom Inspiration floor plan** offering more than 2,736 square feet of beautifully finished living space.
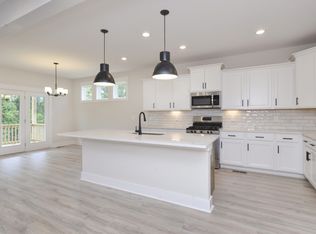
From the moment you walk through the large foyer, you can immediately see and feel the love and care that has gone into this home. The gourmet kitchen is a chef's dream, featuring a **gas cooktop and oven, large entertainer's island, and an enormous walk-in pantry** with plenty of storage.
The dining and living areas offer a wonderful open-concept layout, complete with a beautiful fireplace that creates the perfect gathering space. From the living area, step directly onto the **covered back porch**, overlooking the grilling area and spacious **fenced-in backyard** — perfect for entertaining, relaxing, or watching the kids play.
The **primary suite is conveniently located on the main level** and features beautiful custom tile work in the primary bathroom. The upgraded primary closet was custom-designed after construction to maximize every inch of available space, creating an incredible amount of storage and functionality.
Upstairs, you'll find an amazing **bonus room** that provides plenty of space for the kids, guests, or a second living area. Just off the bonus room is a dedicated **exercise room**, making it incredibly convenient to get a workout in without ever leaving home.
You'll also find what was originally two separate rooms that have been transformed into an impressive **second primary-style suite**, complete with a walk-in closet. The fourth bedroom is also located upstairs, along with an additional full bathroom. And you have to see the oversized walk-in closet in the fourth bedroom — it's currently being used as a **beautiful reading r
Active
Price cut: $50K (9/24)
$599,000
71 Remington Rd, Lebanon, TN 37090
4beds
2,736sqft
Single Family Residence, Residential
Built in 2023
10,018 Square Feet Lot
$-- Zestimate®
$219/sqft
$57/mo HOA
What's special
Large foyerGourmet kitchenGrilling areaGas cooktop and ovenCovered back porch
- 47 days
- 186
- 30
Zillow last checked:
Listing updated:
Listed by:
Jacob Edgar 615-642-0960,
Haven Real Estate 615-822-6202
Source: RealTracs MLS as distributed by MLS GRID,MLS#: 3516176
Facts & features
Interior
Bedrooms & bathrooms
- Bedrooms: 4
- Bathrooms: 3
- Full bathrooms: 3
- Main level bedrooms: 2
Bedroom 1
- Features: Full Bath
- Level: Full Bath
- Area: 195 Square Feet
- Dimensions: 13x15
Bedroom 2
- Features: Extra Large Closet
- Level: Extra Large Closet
- Area: 168 Square Feet
- Dimensions: 12x14
Bedroom 3
- Features: Extra Large Closet
- Level: Extra Large Closet
- Area: 400 Square Feet
- Dimensions: 16x25
Bedroom 4
- Features: Walk-In Closet(s)
- Level: Walk-In Closet(s)
- Area: 156 Square Feet
- Dimensions: 12x13
Primary bathroom
- Features: Double Vanity
- Level: Double Vanity
Dining room
- Features: Combination
- Level: Combination
- Area: 130 Square Feet
- Dimensions: 10x13
Kitchen
- Features: Pantry
- Level: Pantry
- Area: 221 Square Feet
- Dimensions: 13x17
Living room
- Features: Combination
- Level: Combination
- Area: 234 Square Feet
- Dimensions: 13x18
Other
- Features: Utility Room
- Level: Utility Room
- Area: 30 Square Feet
- Dimensions: 5x6
Other
- Features: Exercise Room
- Level: Exercise Room
- Area: 114 Square Feet
- Dimensions: 6x19
Recreation room
- Features: Second Floor
- Level: Second Floor
- Area: 294 Square Feet
- Dimensions: 14x21
Heating
- Central
Cooling
- Central Air
Appliances
- Included: Cooktop, Gas Range, Dishwasher, Disposal, Microwave
- Laundry: Gas Dryer Hookup, Washer Hookup
Features
- Ceiling Fan(s), Entrance Foyer, Extra Closets, High Ceilings, Open Floorplan, Pantry, Smart Thermostat, Walk-In Closet(s)
- Flooring: Carpet, Laminate, Tile
- Basement: Crawl Space
- Number of fireplaces: 1
- Fireplace features: Family Room, Gas
Interior area
- Total structure area: 2,736
- Total interior livable area: 2,736 sqft
- Finished area above ground: 2,736
Video & virtual tour
Property
Parking
- Total spaces: 4
- Parking features: Attached
- Attached garage spaces: 2
- Uncovered spaces: 2
Features
- Levels: One
- Stories: 2
- Patio & porch: Patio, Covered, Porch
Lot
- Size: 10,018 Square Feet
Details
- Parcel number: 056F F 02000 000
- Special conditions: Standard
Construction
Type & style
- Home type: SingleFamily
- Architectural style: Contemporary
- Property subtype: Single Family Residence, Residential
Materials
- Brick, Vinyl Siding
- Roof: Asphalt
Condition
- New construction: No
- Year built: 2023
Utilities & green energy
- Sewer: Public Sewer
- Water: Public
- Utilities for property: Water Available
Community & HOA
Community
- Subdivision: River Oaks Ph3b
HOA
- Has HOA: Yes
- Services included: Recreation Facilities
- HOA fee: $171 quarterly
Location
- Region: Lebanon
Financial & listing details
- Price per square foot: $219/sqft
- Tax assessed value: $407,800
- Annual tax amount: $2,948
- Date on market: 8/19/2026
Estimated market value
Not available
Estimated sales range
Not available
Not available
Price history
| Date | Event | Price |
|---|---|---|
| 9/24/2026 | Price change | $599,000-7.7%$219/sqft |
Source:  RealTracs MLS as distributed by MLS GRID #3516176 Report a problem RealTracs MLS as distributed by MLS GRID #3516176 Report a problem | ||
| 8/28/2026 | Price change | $649,000-7.2%$237/sqft |
Source: RealTracs MLS as distributed by MLS GRID #3516176 Report a problem | ||
| 8/19/2026 | Listed for sale | $699,000+68.5%$255/sqft |
Source: RealTracs MLS as distributed by MLS GRID #3516176 Report a problem | ||
| 4/29/2023 | Listing removed | -- |
Source: RealTracs MLS as distributed by MLS GRID #2502494 Report a problem | ||
| 3/28/2023 | Listed for sale | $414,900$152/sqft |
Source: RealTracs MLS as distributed by MLS GRID #2502494 Report a problem | ||
| 3/28/2023 | Listing removed | -- |
Source: RealTracs MLS as distributed by MLS GRID #2491400 Report a problem | ||
| 2/27/2023 | Listed for sale | $414,900-19.5%$152/sqft |
Source: RealTracs MLS as distributed by MLS GRID #2491400 Report a problem | ||
| 2/27/2023 | Listing removed | -- |
Source: RealTracs MLS as distributed by MLS GRID #2482719 Report a problem | ||
| 1/27/2023 | Listed for sale | $515,630$188/sqft |
Source: RealTracs MLS as distributed by MLS GRID #2482719 Report a problem | ||
| 1/26/2023 | Listing removed | -- |
Source: RealTracs MLS as distributed by MLS GRID #2471690 Report a problem | ||
| 12/31/2022 | Listed for sale | $515,630$188/sqft |
Source: RealTracs MLS as distributed by MLS GRID #2471690 Report a problem | ||
| 12/21/2022 | Listing removed | -- |
Source: RealTracs MLS as distributed by MLS GRID #2461510 Report a problem | ||
| 11/25/2022 | Listed for sale | $515,630$188/sqft |
Source: RealTracs MLS as distributed by MLS GRID #2461510 Report a problem | ||
| 11/23/2022 | Listing removed | -- |
Source: RealTracs MLS as distributed by MLS GRID #2452123 Report a problem | ||
| 10/24/2022 | Listed for sale | $515,630$188/sqft |
Source: RealTracs MLS as distributed by MLS GRID #2452123 Report a problem | ||
| 10/6/2022 | Listing removed | -- |
Source: RealTracs MLS as distributed by MLS GRID #2437749 Report a problem | ||
| 9/10/2022 | Listed for sale | $515,630$188/sqft |
Source: RealTracs MLS as distributed by MLS GRID #2437749 Report a problem | ||
Public tax history
| Year | Property taxes | Tax assessment |
|---|---|---|
| 2025 | $2,948 | $101,950 |
| 2024 | $2,948 | $101,950 |
| 2023 | $2,948 | $101,950 |
Find assessor info on the county website
Monthly payment
Est. payment
Payment breakdown
Explore the cost of this home by adjusting the details. Changes won't be saved.Climate risks
Neighborhood: 37090
Nearby schools
Schools provided by the listing agent
- Elementary: Castle Heights Elementary
- Middle: Winfree Bryant Middle School
- High: Lebanon High School
Source: RealTracs MLS as distributed by MLS GRID. This data may not be complete. We recommend contacting the local school district to confirm school assignments for this home.

Similar homes
- $599,0004 bd3 ba2.9k sqft2020 Hedgelawn Dr, Lebanon, TN 37090For Sale

 MLS ID #3316118, Dorie Mitchell. RealTracs MLS as distributed by MLS GRID
 - $571,2754 bd3 ba2.6k sqft125 Rita Blanca Dr, Lebanon, TN 37090New Construction
 MLS ID #3603807, Brian Hatfield. RealTracs MLS as distributed by MLS GRID
 - $675,0004 bd3 ba3.1k sqft2731 Jasmine St, Lebanon, TN 37087For Sale
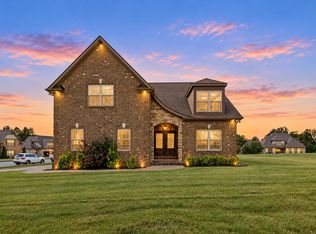 MLS ID #3602542, Chelsea Hawkins. RealTracs MLS as distributed by MLS GRID
 - $566,1805 bd3 ba2.5k sqft127 Rita Blanca Dr, Lebanon, TN 37090New Construction
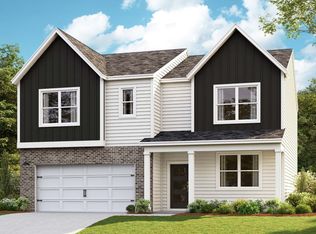 MLS ID #3603802, Brian Hatfield. RealTracs MLS as distributed by MLS GRID
 - $544,9904 bd3 ba2.6k sqft122 Rita Blanca Dr, Lebanon, TN 37090New ConstructionMLS ID #3611082, Christy Bussey. RealTracs MLS as distributed by MLS GRID
- $670,0004 bd4 ba2.9k sqft14 Bristol Ct, Lebanon, TN 37090For SaleMLS ID #3184683, Zachary (Zac) Bowers. RealTracs MLS as distributed by MLS GRID
- $550,0004 bd3 ba2.7k sqft305 Martha Leeville Rd, Lebanon, TN 37090For SaleMLS ID #3251572, Ginny Newell. RealTracs MLS as distributed by MLS GRID
- $685,0005 bd4 ba3.1k sqft2069 Hedgelawn Dr, Lebanon, TN 37090For SaleMLS ID #3511160, Tony Meyers. RealTracs MLS as distributed by MLS GRID
- $544,9905 bd3 ba2.5k sqft121 Rita Blanca Dr, Lebanon, TN 37090New ConstructionMLS ID #3611086, Christy Bussey. RealTracs MLS as distributed by MLS GRID
- $559,9905 bd3 ba2.6k sqft119 Rita Blanca Dr, Lebanon, TN 37090New ConstructionMLS ID #3603199, Brian Hatfield. RealTracs MLS as distributed by MLS GRID
- $579,9905 bd5 ba2.8k sqft126 Rita Blanca Dr, Lebanon, TN 37090New ConstructionMLS ID #3592627, Brian Hatfield. RealTracs MLS as distributed by MLS GRID
- $634,0004 bd3 ba3.5k sqft503 Cherry Blossom Way, Lebanon, TN 37087For SaleMLS ID #3221730, Abby Staggs. RealTracs MLS as distributed by MLS GRID
- $467,7254 bd3 ba1.8k sqft123 Rita Blanca Dr, Lebanon, TN 37090New ConstructionMLS ID #3611081, Christy Bussey. RealTracs MLS as distributed by MLS GRID
- $722,9004 bd4 ba3.1k sqft119 Tirzah St, Lebanon, TN 37087For SaleMLS ID #3529102, Medana Hemontolor. RealTracs MLS as distributed by MLS GRID
