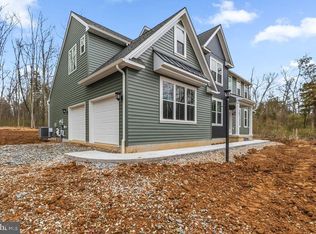
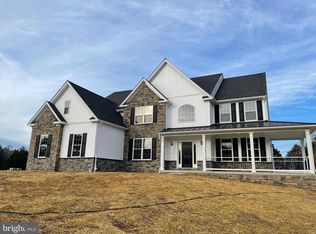
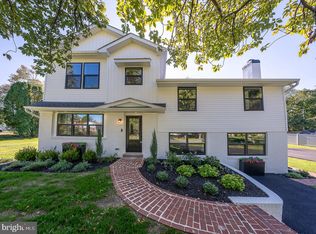
Rare opportunity to purchase one of three homesites in a final subdivision at Ruth Rd, Phoenixville. Each spacious lot offers approximately ¾ of an acre, set within a quiet, established neighborhood featuring expansive backyards and a peaceful setting. Ideal for building a custom home with room to enjoy outdoor living, entertaining, or future amenities. Conveniently located just minutes from downtown Phoenixville, major routes, shopping, and dining, while still providing the privacy and space today’s buyers seek. A limited offering—secure your homesite before this opportunity is gone. Listing price reflects the Rotelle Blakesley in the (e)+ series. The Blakesley is our most versatile floorplan, featuring a grand 2-story family room with a floor-to-ceiling fireplace and a gourmet kitchen with an oversized island. The first-floor owner’s suite includes a cozy lounge, while upstairs offers 2-3 bedrooms, a hall bath, and a loft overlooking the family room. Minimum house size: 2,700 sf. Pictures may show options not included in listing price.
Pending
$904,972
71 Ruth Ave, Phoenixville, PA 19460
3beds
2,877sqft
Single Family Residence
Built in ----
0.79 Acres Lot
$863,300 Zestimate®
$315/sqft
$-- HOA
What's special
Expansive backyardsOversized islandFloor-to-ceiling fireplaceGourmet kitchen
- 165 days
- 56
- 2
Zillow last checked:
Listing updated:
Listed by:
Terese Brittingham 610-212-0848,
Keller Williams Realty Group 6107925900,
Co-Listing Agent: Thomas Mccouch 610-574-9272,
Keller Williams Realty Group
Source: Bright MLS,MLS#: PACT2124970
Facts & features
Interior
Bedrooms & bathrooms
- Bedrooms: 3
- Bathrooms: 3
- Full bathrooms: 2
- 1/2 bathrooms: 1
- Main level bathrooms: 2
- Main level bedrooms: 1
Heating
- Central, Natural Gas
Cooling
- Central Air, Natural Gas
Appliances
- Included: Water Heater
Features
- Basement: Full
- Has fireplace: No
Interior area
- Total structure area: 2,877
- Total interior livable area: 2,877 sqft
- Finished area above ground: 2,877
Property
Parking
- Total spaces: 2
- Parking features: Built In, Attached
- Attached garage spaces: 2
Accessibility
- Accessibility features: None
Features
- Levels: Two
- Stories: 2
- Pool features: None
Lot
- Size: 0.79 Acres
Details
- Additional structures: Above Grade
- Parcel number: NO TAX RECORD
- Zoning: RES
- Special conditions: Standard
Construction
Type & style
- Home type: SingleFamily
- Architectural style: Traditional
- Property subtype: Single Family Residence
Materials
- Frame
- Foundation: Concrete Perimeter
Condition
- Excellent
- New construction: Yes
Utilities & green energy
- Sewer: Public Sewer
- Water: Private, Well
Community & HOA
Community
- Subdivision: None Available
HOA
- Has HOA: No
Location
- Region: Phoenixville
- Municipality: EAST PIKELAND TWP
Financial & listing details
- Price per square foot: $315/sqft
- Date on market: 5/8/2026
- Listing agreement: Exclusive Right To Sell
- Inclusions: See Agent
- Exclusions: See Agent
- Ownership: Fee Simple
Estimated market value
$863,300
$820,000 - $906,000
$3,411/mo
Price history
| Date | Event | Price |
|---|---|---|
| 9/10/2026 | Pending sale | $904,972$315/sqft |
Source:  Bright MLS #PACT2124970 Report a problem Bright MLS #PACT2124970 Report a problem | ||
| 8/7/2026 | Listed for sale | $904,972$315/sqft |
Source: Bright MLS #PACT2124970 Report a problem | ||
| 8/7/2026 | Pending sale | $904,972$315/sqft |
Source: Bright MLS #PACT2124970 Report a problem | ||
| 5/8/2026 | Listed for sale | $904,972$315/sqft |
Source: Bright MLS #PACT2124970 Report a problem | ||
Public tax history
Tax history is unavailable.
Monthly payment
Est. payment
Payment breakdown
Explore the cost of this home by adjusting the details. Changes won't be saved.Climate risks
Neighborhood: 19460
Nearby schools
Schools provided by the listing agent
- District: Phoenixville Area
Source: Bright MLS. This data may not be complete. We recommend contacting the local school district to confirm school assignments for this home.
Similar homes
- $925,0004 bd4 ba3.4k sqft620 Pughtown Rd, Spring City, PA 19475For Sale
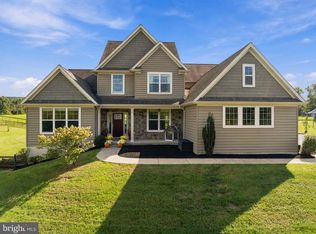
 MLS ID #PACT2137158, Blake Haas, EXP Realty, LLC. Bright MLS
 - $995,0004 bd4 ba3.3k sqft209 Old State Rd, Royersford, PA 19468New Construction
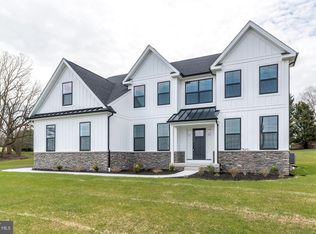 MLS ID #PAMC2196204, Jeff Semon, Coldwell Banker Hearthside. Bright MLS
 - $949,9684 bd4 ba2.8k sqft942 Surrey Dr, Blue Bell, PA 19422For Sale
 MLS ID #PAMC2196896, Tracy Slowik, Compass RE. Bright MLS
 - $924,9004 bd3 ba2.5k sqft4 Crumley Ave, Malvern, PA 19355For Sale
 MLS ID #PACT2136078, Meghan Chorin, Compass RE. Bright MLS
 - $985,9003 bd3 ba2.1k sqft375 Bronson Cir #V1s, Collegeville, PA 19426New ConstructionMLS ID #PAMC2192616, Ashley Fullerton, Everest Consulting Group LP. Bright MLS
- $899,0004 bd3 ba3.8k sqft80 Mendenhall Dr, Glen Mills, PA 19342For SaleMLS ID #PADE2122998, Lori Grier, Coldwell Banker Realty. Bright MLS
- $984,9994 bd4 ba3.1k sqft1375 Pond View Ln, Newtown Square, PA 19073For SaleMLS ID #PADE2121148, Joe Diana, Mercury Real Estate Group. Bright MLS
- $950,0004 bd4 ba3k sqft104 Casey Ct, Royersford, PA 19468New ConstructionBright MLS
- $1,149,9004 bd4 ba3.5k sqft375 Bronson Cir #B3d, Collegeville, PA 19426New ConstructionMLS ID #PAMC2192582, Ashley Fullerton, Everest Consulting Group LP. Bright MLS
- $944,9004 bd3 ba3.2k sqft15 Patricia Dr, Trappe, PA 19426For SaleMLS ID #PAMC2186756, Joseph Bograd, Elite Realty Group Unl. Inc.. Bright MLS
- $989,0004 bd4 ba3.5k sqft122 Wildflower Way, Royersford, PA 19468New ConstructionBright MLS
- $905,4905 bd3 ba3.2k sqft3053 Bella Cir, Eagleville, PA 19403New ConstructionBright MLS
- $999,0004 bd4 ba3.3k sqft103 Casey Ct, Royersford, PA 19468New ConstructionBright MLS
- $1,089,9004 bd4 ba3k sqft375 Bronson Cir #L1p, Collegeville, PA 19426New ConstructionMLS ID #PAMC2192638, Ashley Fullerton, Everest Consulting Group LP. Bright MLS
- $775,0004 bd4 ba3.2k sqft107 Nicolson Dr, Downingtown, PA 19335For SaleMLS ID #PACT2132770, Susan Murphy, Long & Foster Real Estate, Inc.. Bright MLS
- $1,025,0004 bd4 ba3.3k sqft204 Kelly Ct, Royersford, PA 19468New ConstructionBright MLS
