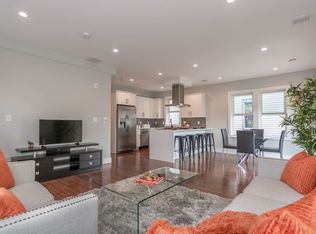
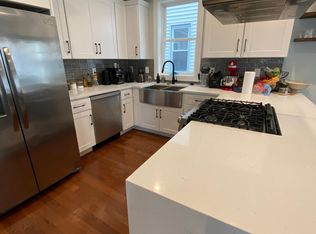
NEW PRICE! Three bedrooms, two full baths and your own private deck for $549,000 in Boston. With an open layout, modern finishes and the everyday conveniences that make a home easy to live in, this move-in-ready condo offers plenty of reasons to take a closer look.The kitchen features quartz countertops, stainless steel appliances and custom soft-close cabinetry, opening directly to the living and dining areas so you can cook, entertain and spend time together in one connected space. Hardwood floors run throughout, while sliding glass doors extend the living area onto a private deck. Bring your morning coffee outside, grow a few herbs or settle in for dinner at the end of the day.The primary suite includes a private full bath and a walk-in closet. Two additional bedrooms give you options for overnight guests, a dedicated office or space to pursue a hobby without taking over the dining table. A second full bathroom, central air and in-unit laundry make daily routines easier. Dedicated basement storage provides a place for seasonal belongings and extra gear, while the shared yard and grill area offer another spot to enjoy time outside.Across the street, the Savin & Maywood Community Garden adds a welcome touch of green to the setting. Explore the surrounding dining scene, from Dominican favorites at longstanding Merengue to a dinner reservation at acclaimed Comfort Kitchen in nearby Upham’s Corner. Dorchester Brewing offers another option for a weekend outing, with its taproom and rooftop gathering spaces. Nearby bus routes provide connections to the broader city, and Downtown Boston is less than five miles away.Whether you’re looking for more bedrooms, room to work from home or outdoor space of your own, this condo brings those priorities together at an approachable Boston price.
For sale
Price cut: $26K (10/27)
$549,000
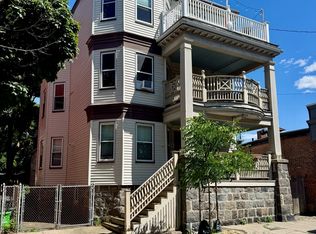
71 Savin St #2, Boston, MA 02119
3beds
1,354sqft
Condominium
Built in 1905
-- sqft lot
$540,000 Zestimate®
$405/sqft
$200/mo HOA
What's special
Central airPrivate deckIn-unit laundryHardwood floorsThree bedroomsStainless steel appliancesCustom soft-close cabinetry
- 33 days
- 284
- 32
Zillow last checked:
Listing updated:
Listed by:
Street Property Team,
Keller Williams Realty Boston Northwest 781-862-2800,
Kimberlee Meserve 978-587-6489
Source: MLS PIN,MLS#: 73584340
Facts & features
Interior
Bedrooms & bathrooms
- Bedrooms: 3
- Bathrooms: 2
- Full bathrooms: 2
- Main level bedrooms: 3
Primary bedroom
- Features: Bathroom - Full, Walk-In Closet(s), Recessed Lighting
- Level: Main,First
Bedroom 2
- Features: Flooring - Hardwood, Recessed Lighting
- Level: Main,First
Bedroom 3
- Features: Flooring - Hardwood, Recessed Lighting
- Level: Main,First
Primary bathroom
- Features: Yes
Bathroom 1
- Features: Bathroom - Full, Bathroom - Tiled With Tub & Shower, Flooring - Stone/Ceramic Tile, Recessed Lighting
- Level: First
Bathroom 2
- Features: Bathroom - Full, Bathroom - Tiled With Tub & Shower, Flooring - Stone/Ceramic Tile
- Level: First
Dining room
- Features: Flooring - Hardwood, Open Floorplan, Recessed Lighting
- Level: Main,First
Kitchen
- Features: Flooring - Hardwood, Exterior Access, Open Floorplan, Recessed Lighting, Slider, Gas Stove
- Level: Main,First
Living room
- Features: Closet, Flooring - Hardwood, Balcony / Deck, Exterior Access, Open Floorplan, Recessed Lighting
- Level: Main,First
Heating
- Central, Forced Air
Cooling
- Central Air
Appliances
- Included: Range, Dishwasher, Disposal, Microwave, Refrigerator, Washer, Dryer
- Laundry: Main Level, First Floor, In Unit, Electric Dryer Hookup
Features
- Flooring: Hardwood
- Has basement: Yes
- Has fireplace: No
- Common walls with other units/homes: 2+ Common Walls
Interior area
- Total structure area: 1,354
- Total interior livable area: 1,354 sqft
- Finished area above ground: 1,354
Property
Parking
- Parking features: Open
- Has uncovered spaces: Yes
Features
- Patio & porch: Deck - Wood
- Exterior features: Deck - Wood, Fenced Yard
- Fencing: Fenced
Details
- Parcel number: W:12 P:02927 S:004,5119220
- Zoning: CD
Construction
Type & style
- Home type: Condo
- Property subtype: Condominium
Materials
- Frame
- Roof: Rubber
Condition
- Year built: 1905
- Major remodel year: 2020
Utilities & green energy
- Sewer: Public Sewer
- Water: Public
- Utilities for property: for Gas Range, for Gas Oven, for Electric Dryer
Community & HOA
Community
- Features: Public Transportation, Park
HOA
- Services included: Water, Sewer, Insurance, Maintenance Structure, Snow Removal
- HOA fee: $200 monthly
Location
- Region: Boston
Financial & listing details
- Price per square foot: $405/sqft
- Tax assessed value: $525,800
- Annual tax amount: $6,089
- Date on market: 10/3/2026
Estimated market value
$540,000
$513,000 - $567,000
$3,460/mo
Price history
| Date | Event | Price |
|---|---|---|
| 10/27/2026 | Price change | $549,000-4.5%$405/sqft |
Source: MLS PIN #73584340 Report a problem | ||
| 9/30/2026 | Listed for sale | $575,000$425/sqft |
Source: MLS PIN #73584340 Report a problem | ||
| 8/11/2026 | Listing removed | $3,650$3/sqft |
Source: Zillow Rentals Report a problem | ||
| 6/17/2026 | Listed for rent | $3,650-2.7%$3/sqft |
Source: Zillow Rentals Report a problem | ||
| 6/6/2026 | Listing removed | $3,750$3/sqft |
Source: MLS PIN #73503811 Report a problem | ||
| 5/23/2026 | Price change | $3,750-2%$3/sqft |
Source: MLS PIN #73503811 Report a problem | ||
| 4/18/2026 | Listed for rent | $3,825+4.8%$3/sqft |
Source: MLS PIN #73503811 Report a problem | ||
| 5/17/2024 | Listing removed | -- |
Source: MLS PIN #73230200 Report a problem | ||
| 4/30/2024 | Listed for rent | $3,650$3/sqft |
Source: MLS PIN #73230200 Report a problem | ||
Public tax history
| Year | Property taxes | Tax assessment |
|---|---|---|
| 2025 | $6,089 +18.9% | $525,800 +11.9% |
| 2024 | $5,123 +5.6% | $470,000 +4% |
| 2023 | $4,853 | $451,900 |
Find assessor info on the county website
Monthly payment
Est. payment
Payment breakdown
Explore the cost of this home by adjusting the details. Changes won't be saved.Climate risks
Neighborhood: Roxbury
Nearby schools
Schools provided by the listing agent
- Elementary: Bps
- Middle: Bps
- High: Bps
Source: MLS PIN. This data may not be complete. We recommend contacting the local school district to confirm school assignments for this home.
Similar homes
- $569,0003 bd2 ba1.2k sqftSeven Langford Park Condominum, Roxbury, MA 02119For Sale
 MLS ID #73592605, Focus Team, Focus Real Estate. MLS PIN
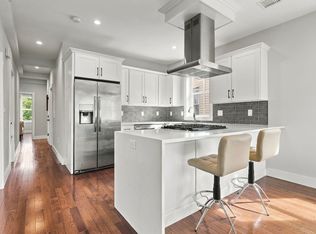
- $599,0003 bd2 ba1.3k sqft71 Savin St Floor 3, Boston, MA 02119For Sale
 MLS ID #73586991, Gloria Goodwin, Century 21 Cityside. MLS PIN
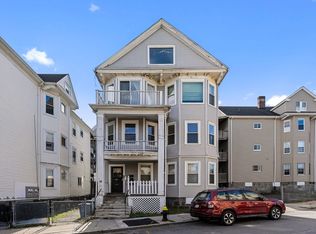
- $515,0003 bd1 ba1k sqft30 Harold St #2, Roxbury, MA 02119For Sale
 MLS ID #73596114, Hillary Birch Group, Compass. MLS PIN
- $525,0003 bd2 ba1.4k sqft72 Bakersfield St #1, Dorchester, MA 02125For Sale
 MLS ID #73598190, Jamie Iacoi, ERA Key Realty Services. MLS PIN
