Skip main navigation
Active under contract
  • Listed by: Coldwell Banker Carlson Real Estate • Smith Macdonald Group
    $3,295,000

    71 Sterling Ridge Road, Stowe, VT 05672

    5beds
    5,625sqft
    : 
    $22,130/mo
    Get pre-qualified
    Single Family Residence
    Built in 1982
    11.1 Acres Lot
    $3,047,700 Zestimate®
    $586/sqft
    $-- HOA

    What's special

    Eleven private acres
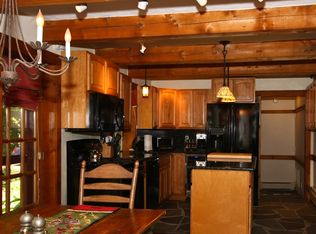
    Luxury. Character. Privacy. Eleven private acres. Direct access to Sterling Brook. Sweeping views of Sterling Ridge. And just 11 minutes to Stowe Village. This singular estate is the product of an extraordinary creative partnership: the design vision of a Stowe legend known for conserving Sterling Forest, combined with the refined sensibility of a renowned New York City architect. The result is an architectural statement unlike anything else in the Stowe market, where traditional and contemporary elements are woven together through an exceptional combination of stone and wood, inside and out. The stone residence was recently and masterfully renovated by Sisler Builders, one of Stowe's most respected craftsmen. Conceived as two integrated residential wings sharing expansive central living spaces, the home delivers a rare balance of grand-scale entertaining and intimate retreat, with all five bedrooms offering the privacy of en suite baths. Four fireplaces allow for cozy winter evenings in this vast but comfortable home. For those who live for the outdoors, the location is unmatched. Mountain biking, hiking, cross-country skiing, and backcountry terrain are all within reach, with Sterling Brook running through the property itself. Yet Stowe Village, with its restaurants, shops, and year-round energy, is just minutes away. A home of this vision and craftsmanship rarely reaches the market. It waits for someone who understands that true luxury is found where nature, design, and convenience meet. Sold furnished so you can move right in and enjoy! The property includes two addresses: 71 and 73 Sterling Ridge, with a level area adjacent to the tennis courts at 73 Sterling Ridge offering an ideal setting for an accessory dwelling unit.
    28 days
    |
    3,065
    |
    160
    |

    Zillow last checked:

    Listing updated:

    Listed by:

    Smith Macdonald Group,

    Coldwell Banker Carlson Real Estate 802-253-7358

    Source: PrimeMLS,MLS#: 5098077MLS Logo

      Facts & features

      Interior

      Bedrooms & bathrooms
      • Bedrooms: 5
      • Bathrooms: 6
      • Full bathrooms: 5
      • 1/2 bathrooms: 1
      Heating
      • Propane, Baseboard, Electric, Hot Air, Radiant
      Cooling
      • Central Air
      Appliances
      • Included: Dishwasher, Dryer, Range Hood, Microwave, Mini Fridge, Gas Range, Refrigerator, Trash Compactor, Washer
      • Laundry: 2nd Floor Laundry
      Features
      • Bar, Cathedral Ceiling(s), Ceiling Fan(s), Hearth, Kitchen/Dining, Primary BR w/ BA, Natural Woodwork, Soaking Tub, Vaulted Ceiling(s), Walk-In Closet(s), Walk-in Pantry, Wet Bar
      • Flooring: Carpet, Ceramic Tile, Hardwood, Softwood
      • Windows: Screens
      • Basement: Concrete,Interior Entry
      • Has fireplace: Yes
      • Fireplace features: Wood Burning, 3+ Fireplaces
      Interior area
      • Total structure area: 8,343
      • Total interior livable area: 5,625 sqft
      • Finished area above ground: 5,625
      • Finished area below ground: 0
      Video & virtual tour

      Property

      Parking
      • Total spaces: 2
      • Parking features: Gravel, Attached
      • Garage spaces: 2
      Features
      • Levels: Two
      • Stories: 2
      • Patio & porch: Screened Porch
      • Exterior features: Balcony, Deck, Shed, Tennis Court(s)
      • Has spa: Yes
      • Spa features: Bath
      • Has view: Yes
      • View description: Mountain(s)
      • Frontage length: Road frontage: 200
      Lot
      • Size: 11.1 Acres
      • Features: Country Setting, Landscaped, Secluded, Trail/Near Trail, Views, Walking Trails, Wooded, Rural
      Details
      • Parcel number: 62119511446
      • Zoning description: RR5

      Construction

      Type & style
      • Home type: SingleFamily
      • Architectural style: Contemporary
      • Property subtype: Single Family Residence
      Materials
      • Wood Frame, Stone Exterior, Wood Exterior
      • Foundation: Concrete
      • Roof: Shake
      Condition
      • New construction: No
      • Year built: 1982

      Utilities & green energy

      • Electric: Circuit Breakers
      • Sewer: 1000 Gallon, Leach Field, Septic Tank
      • Utilities for property: None, Fiber Optic Internt Avail, Satellite Internet

      Community & HOA

      Community
      • Security: Security System, Smoke Detector(s), Battery Smoke Detector
      Location
      • Region: Stowe

      Financial & listing details

      • Price per square foot: $586/sqft
      • Tax assessed value: $2,043,500
      • Annual tax amount: $28,502
      • Date on market: 7/3/2026

        Estimated market value

        $3,047,700

        $2.90M - $3.20M

        $7,465/mo

        Price history

        DateEventPrice
        7/3/2026Listed for sale$3,295,000+271.3%$586/sqft
        Source: PrimeMLS #5098077 Report a problem
        2/14/2019Sold$887,500-19.3%$158/sqft
        Source: PrimeMLS #4693244 Report a problem
        7/2/2018Listing removed$1,100,000$196/sqft
        Source: Pall Spera Company Realtors-Stowe #4693244 Report a problem
        5/16/2018Price change$1,100,000-26.4%$196/sqft
        Source: Pall Spera Company Realtors-Stowe #4693244 Report a problem
        8/9/2017Listed for sale$1,495,000+19.6%$266/sqft
        Source: Coldwell Banker Carlson Real Estate #4652454 Report a problem
        2/27/2017Listing removed$1,250,000$222/sqft
        Source: Coldwell Banker Carlson Real Estate #4406169 Report a problem
        5/19/2016Price change$1,250,000-10.1%$222/sqft
        Source: Coldwell Banker Carlson Real Estate #4406169 Report a problem
        3/22/2016Price change$1,390,000-7%$247/sqft
        Source: Coldwell Banker Carlson Real Estate #4406169 Report a problem
        7/22/2015Price change$1,495,000-6.3%$266/sqft
        Source: Coldwell Banker Carlson Real Estate #4406169 Report a problem
        3/11/2015Price change$1,595,000-18.2%$284/sqft
        Source: Coldwell Banker Carlson Real Estate #4406169 Report a problem
        12/8/2014Listed for sale$1,950,000-11.4%$347/sqft
        Source: New England Landmark Realty, LTD #4395504 Report a problem
        11/2/2014Listing removed$2,200,000$391/sqft
        Source: New England Landmark Realty Ltd. #4355639 Report a problem
        5/16/2014Listed for sale$2,200,000$391/sqft
        Source: New England Landmark Realty Ltd. #4355639 Report a problem

        Public tax history

        YearProperty taxesTax assessment
        2024-- $2,043,500 +115%
        2023-- $950,600
        2022-- $950,600
        2021-- $950,600
        2020-- $950,600
        2019-- $950,600
        2018-- $950,600
        2017-- $950,600
        2016-- $950,600 +9900%
        2015-- $9,506
        2014-- $9,506
        2013-- $9,506 +5.3%
        2012-- $9,027 -9.5%
        2011-- $9,970
        2010-- $9,970 -11.1%
        2009-- $11,220 -7%
        2008-- $12,060 +60.9%
        2007-- $7,495
        2006-- $7,495 +98.3%
        2003$6,613 $3,779
        Find assessor info on the county website

        Monthly payment

        Est. payment

        Payment breakdown

        Explore the cost of this home by adjusting the details. Changes won't be saved.
        All calculations are estimates and provided by Zillow, Inc. for informational purposes only. Actual amounts may vary.
        HOA fees may include property taxes on listings classified as Co-Ops. Contact the listing agent and/or owner for fee details.
        Mortgage interest rates are dependent on a number of factors, including credit score, down payment, and repayment length. Interest rate data provided by Zillow Group Marketplace, Inc. as of 1/1/1970 from various mortgage lenders with which we have lead or other similar arrangements; the Estimated Payment is an average of those rates.
        See how much you could borrow to make a competitive offer.

        Climate risks

        Neighborhood: 05672

        Getting around

        0 / 100
        Car-Dependent

        Nearby schools

        GreatSchools rating
        Schools provided by the listing agent
        • Elementary: Stowe Elementary School
        • Middle: Stowe Middle/High School
        • High: Stowe Middle/High School
        • District: Stowe School District

        Source: PrimeMLS. This data may not be complete. We recommend contacting the local school district to confirm school assignments for this home.

        A local agent can set up tours, give advice and negotiate with sellers.

        A local lender can help you make sure your offer is ready when you are.

        Browse local experts

        Similar homes