Skip main navigation
Closed
  • $810,000

    71 Stivers Rd, Jasper, GA 30143

    4beds
    4,532sqft
    Single Family Residence, Residential
    Built in 1997
    5.87 Acres Lot
    $804,200 Zestimate®
    $179/sqft
    $3,295 Estimated rent

    Home value

    $804,200

    $684,000 - $957,000

    $3,295/mo

    Zestimate® history
    Loading
    Loading...

    Owner options

    List your home for rent

    $3,295/mo

    Rent Zestimate®

    Find your next renter with Zillow Rental Manager. Plus, with online applications, you can quickly screen prospective tenants – for free.

    Learn more

    $3,295/mo

    Rent Zestimate®

    Refinance and save

    $4,788/mo

    Est. payment

    Refinancing to a lower rate could help reduce your monthly payments and save thousands over the life of the loan.

    See today's rates

    $4,788/mo

    Est. payment

    Explore your selling options

    Work with a Zillow partner agent

    Leverage their expertise and Zillow's premium Showcase listings to get your home seen by more buyers.

    Get started

    List with your own agent

    Get your home in front of millions of buyers by listing it on Zillow.

    Learn how to do it

    Sell it yourself

    Take full control of how buyers see your home on Zillow by listing For Sale by Owner (FSBO).

    List your home

    What's special

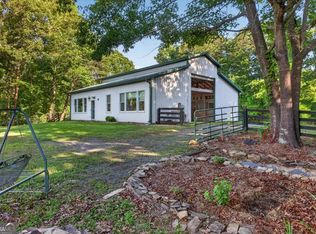
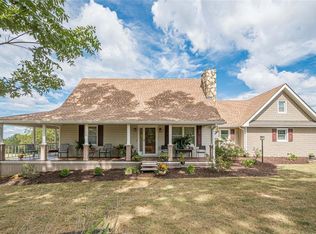
    At NO fault of the sellers, buyer's contingency fell through, now's your chance!!!! Indulge in the splendor of this exquisitely renovated four-bedroom, three-bathroom farmhouse, gracefully situated against a breathtaking backdrop of majestic mountains, just six miles from the heart of town. This remarkable property encompasses a sprawling equestrian estate, accentuated by charming four-board fencing that elegantly traces its contours and a tranquil stream that gently meanders through the grounds, offering a serene sanctuary amidst nature’s beauty. As you step inside, you are welcomed by a grand open-concept living space that seamlessly blends the kitchen and dining areas, creating an inviting atmosphere for both relaxation and entertaining. The fully renovated kitchen, adorned with gleaming quartz countertops, overlooks a cozy sitting area and the dining space, allowing for effortless interaction with family and guests. Large, picturesque windows frame breathtaking views of the horses grazing in the yard and the stunning Blue Ridge mountains beyond, inviting the beauty of the outdoors into your daily life. Retreat to the luxurious master suite, which features an opulent master bath and an expansive walk-in closet, providing a private oasis of comfort and elegance. Descend to the lower level, where a versatile brand-new full apartment awaits, perfect for hosting guests or generating supplemental income. This self-contained space boasts a modern kitchen, a spacious living and recreational area, and a full bathroom, all complemented by a separate outdoor entrance. This farmhouse is not merely a home; it is a lifestyle of refined living, surrounded by nature’s tranquility and breathtaking vistas.

    Zillow last checked:

    Listing updated:

    Listed by:

    Cassie Rasco,

    Berkshire Hathaway HomeServices Georgia Properties

    Bought with:

    CHUCK MACPHEE JR, 326409

    Berkshire Hathaway HomeServices Georgia Properties

    Source: FMLS GA,MLS#: 7479845MLS Logo

    Facts & features

    Interior

    Bedrooms & bathrooms
    • Bedrooms: 4
    • Bathrooms: 3
    • Full bathrooms: 3
    • Main level bathrooms: 2
    • Main level bedrooms: 3
    Rooms
    • Room types: Basement, Bathroom, Bedroom, Bonus Room
    Primary bedroom
    • Features: Master on Main
    • Level: Master on Main
    Bedroom
    • Features: Master on Main
    Primary bathroom
    • Features: Separate Tub/Shower, Soaking Tub
    Dining room
    • Features: Open Concept
    Kitchen
    • Features: Breakfast Bar, Breakfast Room, Cabinets Other, Country Kitchen, Solid Surface Counters
    Heating
    • Electric
    Cooling
    • Ceiling Fan(s), Central Air
    Appliances
    • Included: Dishwasher, Electric Range, Electric Water Heater, Microwave, Refrigerator
    • Laundry: Laundry Room, Main Level
    Features
    • Beamed Ceilings, High Speed Internet, Vaulted Ceiling(s)
    • Flooring: Other
    • Windows: Double Pane Windows
    • Basement: Daylight,Exterior Entry,Finished,Finished Bath,Full,Interior Entry
    • Number of fireplaces: 1
    • Fireplace features: Living Room, Wood Burning Stove
    • Common walls with other units/homes: No Common Walls
    Interior area
    • Total structure area: 4,532
    • Total interior livable area: 4,532 sqft
    • Finished area above ground: 2,900
    • Finished area below ground: 1,632

    Property

    Parking
    • Parking features: Driveway, Kitchen Level, Level Driveway
    • Has uncovered spaces: Yes
    Accessibility
    • Accessibility features: None
    Features
    • Levels: One and One Half
    • Stories: 1
    • Patio & porch: Covered, Deck, Front Porch
    • Exterior features: Private Yard, No Dock
    • Pool features: None
    • Spa features: None
    • Fencing: Wood
    • Has view: Yes
    • View description: Creek/Stream, Mountain(s)
    • Has water view: Yes
    • Water view: Creek/Stream
    • Waterfront features: None, Stream or River On Lot
    • Body of water: None
    Lot
    • Size: 5.87 Acres
    • Features: Farm, Front Yard, Level, Pasture
    Details
    • Additional structures: Barn(s)
    • Parcel number: 039 067 009
    • Other equipment: None
    • Horses can be raised: Yes
    • Horse amenities: Barn, Corral(s), Pasture

    Construction

    Type & style
    • Home type: SingleFamily
    • Architectural style: Cape Cod,Country,Farmhouse
    • Property subtype: Single Family Residence, Residential
    Materials
    • Vinyl Siding
    • Foundation: Concrete Perimeter
    • Roof: Metal
    Condition
    • Resale
    • New construction: No
    • Year built: 1997

    Utilities & green energy

    • Electric: 220 Volts
    • Sewer: Septic Tank
    • Water: Public
    • Utilities for property: Electricity Available, Phone Available, Water Available
    Green energy
    • Energy efficient items: None
    • Energy generation: None

    Community & HOA

    Community
    • Features: None
    • Security: None
    • Subdivision: None
    HOA
    • Has HOA: No
    Location
    • Region: Jasper

    Financial & listing details

    • Price per square foot: $179/sqft
    • Tax assessed value: $805,223
    • Annual tax amount: $1,884
    • Date on market: 10/31/2024
    • Cumulative days on market: 133 days
    • Listing terms: Cash,Conventional,VA Loan
    • Ownership: Fee Simple
    • Electric utility on property: Yes
    • Road surface type: Asphalt, Gravel, Other

    Price history

    DateEventPrice
    12/18/2024Sold$810,000-5.7%$179/sqft
    Source: FMLS GA #7479845 Report a problem
    12/12/2024Pending sale$859,000$190/sqft
    Source: FMLS GA #7479845 Report a problem
    10/31/2024Listed for sale$859,000-2.3%$190/sqft
    Source: FMLS GA #7479845 Report a problem
    10/30/2024Listing removed$879,000$194/sqft
    Source: FMLS GA #7373575 Report a problem
    10/30/2024Listed for sale$879,000$194/sqft
    Source: FMLS GA #7373575 Report a problem
    9/14/2024Pending sale$879,000$194/sqft
    Source: FMLS GA #7373575 Report a problem
    9/13/2024Listed for sale$879,000$194/sqft
    Source: FMLS GA #7373575 Report a problem
    8/17/2024Pending sale$879,000$194/sqft
    Source: FMLS GA #7373575 Report a problem
    8/8/2024Contingent$879,000$194/sqft
    Source: GAMLS #10286247 Report a problem
    7/20/2024Price change$879,000-2.3%$194/sqft
    Source: GAMLS #10286247 Report a problem
    4/26/2024Listed for sale$900,000+49.5%$199/sqft
    Source: GAMLS #10286247 Report a problem
    9/8/2023Sold$602,000+9.7%$133/sqft
    Source: Public Record Report a problem
    8/17/2023Pending sale$549,000$121/sqft
    Source: GAMLS #10192874 Report a problem
    8/17/2023Listed for sale$549,000$121/sqft
    Source: GAMLS #10192874 Report a problem
    8/17/2023Pending sale$549,000$121/sqft
    Source: FMLS GA #7256239 Report a problem
    8/3/2023Listed for sale$549,000+70.5%$121/sqft
    Source: FMLS GA #7256239 Report a problem
    8/10/2006Sold$322,000$71/sqft
    Source: Public Record Report a problem

    Public tax history

    YearProperty taxesTax assessment
    2025$5,743 +20.6%$322,089 +31.7%
    2024$4,764 +103.7%$244,479 +106.9%
    2023$2,339 +1.6%$118,177
    2022$2,302 -6.7%$118,177
    2021$2,466 -5.1%$118,177
    2020$2,598 -0.9%$118,177
    2019$2,623 -1.6%$118,177
    2018$2,666 $118,177
    2017$2,666 $118,177 +1.1%
    2016$2,666 -0.4%$116,844
    2015$2,676 +2.4%$116,844
    2014$2,614 -0.2%$116,844 +0%
    2013$2,620 $116,843
    2012-- --
    2011-- --
    2010-- --
    2009$2,515 +17.4%$116,844
    2008$2,141 $116,844
    2007-- $116,844 +49.4%
    2006-- $78,221
    2005-- $78,221
    Find assessor info on the county website

    Neighborhood: 30143

    Nearby schools

    GreatSchools rating
    Schools provided by the listing agent
    • Elementary: Hill City
    • Middle: Pickens County
    • High: Pickens

    Source: FMLS GA. This data may not be complete. We recommend contacting the local school district to confirm school assignments for this home.

    Get a cash offer in 3 minutes
    Find out how much your home could sell for in as little as 3 minutes with a no-obligation cash offer.
    Estimated market value
    $804,200
    Get a cash offer in 3 minutes
    Find out how much your home could sell for in as little as 3 minutes with a no-obligation cash offer.
    Estimated market value
    $804,200