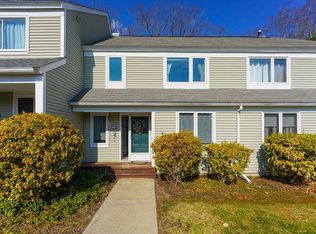
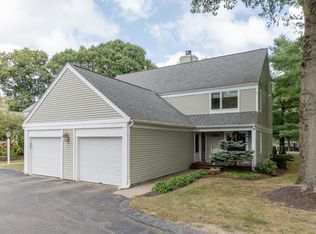
Discover 71 Stone Ridge Rd, Franklin, MA, a condominium constructed in 1986, offering 2123 square feet of living space. This attractive property, maintained in great condition, presents an exceptional opportunity for sophisticated living. New Kitchen Cabinets, Quartz Countertops, Tile Back Splash, Stainless Steel Appliances and featuring a practical peninsula, designed for both culinary pursuits and casual dining. The living room provides a welcoming ambiance, warmth and a focal point for gatherings. Dining Room Area Overlooking the Deck, Master Bath has been updated; Full Bath with new Shower Stall. This residence further benefits from an attached garage, providing secure parking and additional storage. An inviting new deck extends the living space outdoors, perfect for relaxation. New Roof, Siding and Deck and newer water heater (2022), also new picture window (2025), Slider (2024). Condo Association offers an Inground Pool, Tennis Court and Pickle Ball Court. Near the State Forest, SNETT Bike and Walking Trail that ends in Connecticut. Also, minutes to Rt. 495, Dean College, Shopping and Restaurants. We invite you to experience the distinctive qualities of this property firsthand.
For sale
Price cut: $19.9K (10/18)
$450,000
71 Stone Ridge Rd #71, Franklin, MA 02038
2beds
2,123sqft
Condominium, Townhouse
Built in 1986
-- sqft lot
$-- Zestimate®
$212/sqft
$595/mo HOA
What's special
New kitchen cabinetsNew roofQuartz countertopsStainless steel appliancesTile back splash
- 47 days
- 814
- 30
Zillow last checked:
Listing updated:
Listed by:
Nancy Flynn 508-954-3934,
Realty ONE Group Suburban Lifestyle 508-520-4300
Source: MLS PIN,MLS#: 73570950
Facts & features
Interior
Bedrooms & bathrooms
- Bedrooms: 2
- Bathrooms: 3
- Full bathrooms: 2
- 1/2 bathrooms: 1
Primary bedroom
- Features: Closet, Flooring - Wood
- Level: Second
Bedroom 2
- Level: Second
Primary bathroom
- Features: Yes
Bathroom 1
- Features: Bathroom - Half
- Level: First
Bathroom 2
- Features: Bathroom - Full
- Level: Second
Bathroom 3
- Features: Bathroom - Full
- Level: Second
Dining room
- Features: Flooring - Wood, Deck - Exterior, Exterior Access
- Level: First
Kitchen
- Features: Flooring - Stone/Ceramic Tile, Countertops - Stone/Granite/Solid, Breakfast Bar / Nook
- Level: First
Living room
- Features: Flooring - Wood
- Level: First
Heating
- Forced Air, Natural Gas
Cooling
- Central Air
Appliances
- Included: Range, Dishwasher, Microwave, Refrigerator, Washer, Dryer
- Laundry: Fourth Floor, In Unit, Washer Hookup
Features
- Flooring: Wood, Tile
- Has basement: Yes
- Number of fireplaces: 1
Interior area
- Total structure area: 2,123
- Total interior livable area: 2,123 sqft
- Finished area above ground: 1,420
- Finished area below ground: 703
Video & virtual tour
Property
Parking
- Total spaces: 2
- Parking features: Attached, Garage Door Opener, Off Street, Assigned
- Attached garage spaces: 1
- Uncovered spaces: 1
Features
- Entry location: Unit Placement(Street)
- Patio & porch: Deck
- Exterior features: Deck
- Pool features: Association, In Ground
- Waterfront features: Lake/Pond, Beach Ownership(Public)
Details
- Parcel number: M:0276 B:0017 L:00000046,89838
- Zoning: Res Condo
Construction
Type & style
- Home type: Townhouse
- Property subtype: Condominium, Townhouse
Materials
- Frame
- Roof: Shingle
Condition
- Year built: 1986
Utilities & green energy
- Sewer: Public Sewer
- Water: Public
- Utilities for property: Washer Hookup
Community & HOA
Community
- Features: Public Transportation, Shopping, Tennis Court(s), Park, Walk/Jog Trails, Stable(s), Golf, Medical Facility, Laundromat, Conservation Area, Highway Access, House of Worship, Public School, T-Station, University
HOA
- Amenities included: Pool, Tennis Court(s), Clubhouse
- Services included: Insurance, Maintenance Structure, Road Maintenance, Maintenance Grounds, Snow Removal, Trash
- HOA fee: $595 monthly
Location
- Region: Franklin
Financial & listing details
- Price per square foot: $212/sqft
- Tax assessed value: $415,400
- Annual tax amount: $4,744
- Date on market: 9/2/2026
Estimated market value
Not available
Estimated sales range
Not available
Not available
Price history
| Date | Event | Price |
|---|---|---|
| 10/18/2026 | Price change | $450,000-4.2%$212/sqft |
Source: MLS PIN #73570950 Report a problem | ||
| 10/14/2026 | Price change | $469,900-2.1%$221/sqft |
Source: MLS PIN #73570950 Report a problem | ||
| 10/4/2026 | Listed for sale | $479,900-1%$226/sqft |
Source: MLS PIN #73570950 Report a problem | ||
| 9/29/2026 | Contingent | $484,900$228/sqft |
Source: MLS PIN #73570950 Report a problem | ||
| 9/24/2026 | Price change | $484,900-1%$228/sqft |
Source: MLS PIN #73570950 Report a problem | ||
| 9/2/2026 | Listed for sale | $489,900+12.6%$231/sqft |
Source: MLS PIN #73570950 Report a problem | ||
| 4/14/2022 | Sold | $435,000$205/sqft |
Source: MLS PIN #72940184 Report a problem | ||
Public tax history
Tax history is unavailable.
Monthly payment
Est. payment
Payment breakdown
Explore the cost of this home by adjusting the details. Changes won't be saved.Climate risks
Neighborhood: 02038
Nearby schools
Schools provided by the listing agent
- Elementary: Oak Street
- Middle: Horace Mann
- High: Franklin High School
Source: MLS PIN. This data may not be complete. We recommend contacting the local school district to confirm school assignments for this home.
Similar homes
- $469,0002 bd3 ba2.3k sqftForge Hill, Franklin, MA 02038For Sale
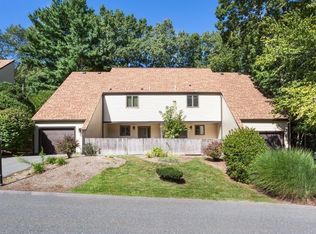 MLS ID #73577352, Lorraine Kuney, REMAX Executive Realty. MLS PIN
 - $485,0003 bd2 ba1.4k sqftHighwood Ii, Franklin, MA 02038For Sale
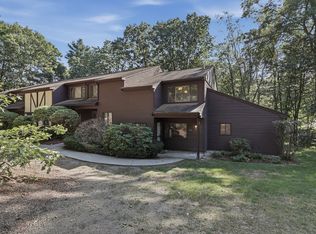 MLS ID #73576080, Jared Rowland, Lamacchia Realty, Inc.. MLS PIN
 - $539,9002 bd3 ba1.7k sqft23 Hawthorne Vlg APT A, Franklin, MA 02038For Sale
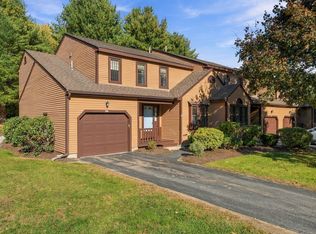 MLS ID #73587943, Michael Giovangelo, Better Living Real Estate, LLC. MLS PIN
 - $359,9002 bd2 ba1.1k sqftHighwood Iii, Franklin, MA 02038For Sale
 MLS ID #73570368, Molla Realty Team, Costello Realty. MLS PIN
