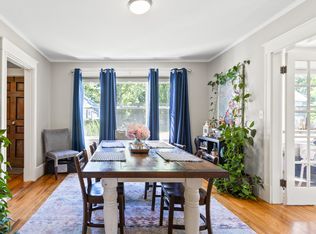
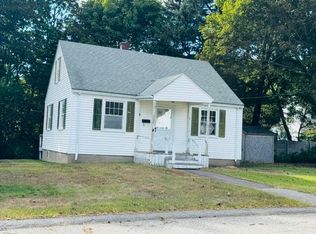
Welcome to 71 Stonybrook Road, a contemporary Cape Elizabeth home offering an exceptional combination of flexible living space and one of the area's most desirable locations. A standout feature is the first-floor living arrangement, with a comfortable bedroom, full bathroom, and laundry all conveniently located on the main level, an ideal setup for those seeking one-level living, a guest suite, or the flexibility to age in place. The contemporary design continues upstairs with two additional rooms, one bedroom, a flex space perfect for a home office or workout room, and a second full bathroom. The flex space is open to the dining area below, creating an interesting architectural element and a sense of connection between the levels. Enjoy outdoor living with a welcoming front patio and a large rear deck, providing plenty of space for entertaining, relaxing, or enjoying the peaceful surroundings. Perhaps the greatest feature of 71 Stonybrook Road is its location. Set in beautiful Cape Elizabeth, you're just minutes from Portland's vibrant restaurants, shops, arts and entertainment, while enjoying easy access to some of Southern Maine's most iconic coastal destinations. Spend the morning exploring Fort Williams Park and Portland Head Light, take a scenic drive along Shore Road, or enjoy the area's beautiful beaches, walking trails, and coastline. Local shopping, dining, and everyday amenities are all conveniently nearby, while downtown Portland is close enough to make city living effortless without giving up the character and beauty of Cape Elizabeth. A distinctive contemporary home in an extraordinary location, 71 Stonybrook Road offers the opportunity to enjoy the best of Cape Elizabeth and Greater Portland.
Active
$740,000
71 Stonybrook Road, Cape Elizabeth, ME 04107
2beds
1,321sqft
Single Family Residence
Built in 1966
6,098 Square Feet Lot
$-- Zestimate®
$560/sqft
$-- HOA
What's special
Large rear deckWelcoming front patioFirst-floor living arrangementPeaceful surroundings
- 21 days
- 2,130
- 146
Likely to sell faster than
Zillow last checked:
Listing updated:
Listed by:
Cottage & Co Real Estate
Source: Maine Listings,MLS#: 1676765
Facts & features
Interior
Bedrooms & bathrooms
- Bedrooms: 2
- Bathrooms: 2
- Full bathrooms: 2
Primary bedroom
- Features: Closet
- Level: First
Bedroom 1
- Features: Closet
- Level: Second
Dining room
- Features: Cathedral Ceiling(s)
- Level: First
Kitchen
- Features: Eat-in Kitchen
- Level: First
Living room
- Features: Cathedral Ceiling(s), Heat Stove
- Level: First
Office
- Features: Closet
- Level: Second
Heating
- Direct Vent Heater, Hot Water, Radiant
Cooling
- Heat Pump
Appliances
- Included: Dishwasher, Dryer, Gas Range, Refrigerator, Washer
Features
- 1st Floor Bedroom
- Flooring: Tile, Wood
- Basement: Bulkhead,Interior Entry,Crawl Space,Partial,Unfinished
- Has fireplace: No
Interior area
- Total structure area: 1,321
- Total interior livable area: 1,321 sqft
- Finished area above ground: 1,321
- Finished area below ground: 0
Property
Parking
- Parking features: Paved, 1 - 4 Spaces, On Site
Features
- Patio & porch: Deck
- Has view: Yes
- View description: Trees/Woods
Lot
- Size: 6,098 Square Feet
- Features: Interior Lot, Near Country Club, Near Public Beach, Near Shopping, Near Town, Neighborhood, Suburban, Landscaped
Details
- Parcel number: CAPEU03126000000
- Zoning: Residential RC
Construction
Type & style
- Home type: SingleFamily
- Architectural style: Contemporary
- Property subtype: Single Family Residence
Materials
- Wood Frame, Shingle Siding, Wood Siding
- Foundation: Block, Poured Concrete
- Roof: Metal,Pitched,Shingle
Condition
- Year built: 1966
Utilities & green energy
- Electric: Circuit Breakers
- Sewer: Public Sewer
- Water: Public
Community & HOA
Community
- Security: Air Radon Mitigation System
Location
- Region: Cape Elizabeth
Financial & listing details
- Price per square foot: $560/sqft
- Tax assessed value: $699,300
- Annual tax amount: $8,203
- Date on market: 8/19/2026
- Road surface type: Paved
Estimated market value
Not available
Estimated sales range
Not available
Not available
Price history
| Date | Event | Price |
|---|---|---|
| 8/19/2026 | Listed for sale | $740,000+171.1%$560/sqft |
Source:  Maine Listings #1676765 Report a problem Maine Listings #1676765 Report a problem | ||
| 7/3/2025 | Listing removed | $3,250$2/sqft |
Source: Zillow Rentals Report a problem | ||
| 7/1/2025 | Listed for rent | $3,250$2/sqft |
Source: Zillow Rentals Report a problem | ||
| 9/5/2012 | Sold | $273,000-2.5%$207/sqft |
Source: Maine Listings #1043640 Report a problem | ||
| 7/3/2012 | Price change | $279,900-3.4%$212/sqft |
Source: RE/MAX Oceanside #1043640 Report a problem | ||
| 5/16/2012 | Price change | $289,900-3.2%$219/sqft |
Source: RE/MAX Oceanside #1043640 Report a problem | ||
| 3/6/2012 | Listed for sale | $299,500$227/sqft |
Source: RE/MAX Oceanside #1043640 Report a problem | ||
Public tax history
| Year | Property taxes | Tax assessment |
|---|---|---|
| 2024 | $15,622 | $699,300 |
| 2023 | $15,622 +196.4% | $699,300 +180.6% |
| 2022 | $5,271 +4.4% | $249,200 |
| 2020 | $5,049 +3.6% | $249,200 +0.6% |
| 2019 | $4,875 +3.5% | $247,700 |
| 2018 | $4,711 +13.8% | $247,700 +7.7% |
| 2017 | $4,138 +2.6% | $229,900 |
| 2016 | $4,032 +3.9% | $229,900 |
| 2015 | $3,881 +3.7% | $229,900 |
| 2013 | $3,743 +2.8% | $229,900 |
| 2012 | $3,642 +9.1% | $229,900 +4.5% |
| 2011 | $3,338 +33.6% | $219,900 +54.4% |
| 2009 | $2,498 +0.6% | $142,400 |
| 2008 | $2,483 +7.9% | $142,400 |
| 2006 | $2,301 | $142,400 |
Find assessor info on the county website
Monthly payment
Est. payment
Payment breakdown
Explore the cost of this home by adjusting the details. Changes won't be saved.Climate risks
Neighborhood: 04107
- $1,180,6004 bd3 ba2.4k sqft69 Stonybrook Rd, Cape Elizabeth, ME 04107Off Market
- $849,9003 bd1 ba1.2k sqft13 Rocky Knoll Rd, Cape Elizabeth, ME 04107Off Market
- $1,000,0004 bd2 ba1.8k sqft72 Stonybrook Rd, Cape Elizabeth, ME 04107Sold

- $906,3004 bd1 ba1.5k sqft11 Rocky Knoll Rd, Cape Elizabeth, ME 04107Off Market
Similar homes
- $669,5003 bd2 ba1.7k sqft75 Ocean House Road, Cape Elizabeth, ME 04107Active
 MLS ID #1668264, Coldwell Banker Realty. Maine Listings
 - $625,0004 bd2 ba1.4k sqft15 Oakwood Road, Cape Elizabeth, ME 04107Active
 MLS ID #1668453, Keller Williams Realty. Maine Listings
 - $575,0003 bd2 ba1.1k sqft19 Grover Road, Cape Elizabeth, ME 04107Active
 MLS ID #1678009, Keller Williams Realty. Maine Listings
 - $379,0003 bd1 ba979 sqft3 Farm Hill Road, Cape Elizabeth, ME 04107Active
 MLS ID #1679944, EXP Realty. Maine Listings
 - $699,9002 bd2 ba1k sqft75 Chestnut Street #607, Portland, ME 04101ActiveMLS ID #1679798, Waypoint Brokers Collective. Maine Listings
- $689,0002 bd1 ba704 sqft16 Lowell Street, South Portland, ME 04106ActiveMLS ID #1677965, Signature Homes Real Estate Group, LLC. Maine Listings
- $579,0003 bd1 ba1k sqft122 Boothby Avenue, South Portland, ME 04106ActiveMLS ID #1679643, Locations Real Estate Group LLC. Maine Listings
- $599,9992 bd2 ba1.4k sqft52 Two Lights Road, Cape Elizabeth, ME 04107ActiveMLS ID #1653968, Keller Williams Realty. Maine Listings
- $759,0004 bd2 ba1.3k sqft27 Berkeley Street, Portland, ME 04103ActiveMLS ID #1677623, Keller Williams Realty. Maine Listings
- $700,0004 bd2 ba1.7k sqft13 & 15 Montrose Avenue, Portland, ME 04103ActiveMLS ID #1679500, Elevate Maine Realty. Maine Listings
- $515,0003 bd2 ba1.2k sqft145 Settler Road, South Portland, ME 04106ActiveMLS ID #1679879, Waypoint Brokers Collective. Maine Listings
- $575,0003 bd1 ba1k sqft7 Upper A Street, Portland, ME 04108ActiveMLS ID #1679789, Hearth & Key Realty. Maine Listings
- $539,0003 bd1 ba1.3k sqft31 Longfellow Drive, Cape Elizabeth, ME 04107ActiveMLS ID #1674037, Waypoint Brokers Collective. Maine Listings
- $595,0002 bd1 ba782 sqft60 Richmond Terrace, Cape Elizabeth, ME 04107ActiveMLS ID #1662304, Locations Real Estate Group LLC. Maine Listings
- $699,0002 bd2 ba1.1k sqft25 High Street #410, Portland, ME 04101ActiveMLS ID #1670736, Benchmark Real Estate. Maine Listings
- $799,9002 bd2 ba1.2k sqft127 Valley Avenue, Portland, ME 04109ActiveMLS ID #1668448, Harborview Properties, Inc.. Maine Listings
- $785,0002 bd2 ba1.3k sqft61 Montreal Street #3, Portland, ME 04101ActiveMLS ID #1679464, Cottage & Co Real Estate. Maine Listings
- $819,0003 bd2 ba1.1k sqft75 City Point Road, Portland, ME 04108ActiveMLS ID #1676499, Harborview Properties, Inc.. Maine Listings
