Thoughtfully updated from top to bottom, this beautifully maintained home offers modern finishes, flexible living space, and a location that combines everyday convenience with a peaceful setting. Fresh paint, updated trim, and stylish LVP flooring throughout the main level, staircase, and finished basement create a cohesive, contemporary feel. The updated kitchen is the heart of the home, featuring freshly painted cabinetry, a modern tile backsplash, an upgraded sink and faucet, and newer refrigerator, dishwasher, and microwave. The adjoining living area is designed with both comfort and functionality in mind, complete with a hidden cord management system for a clean, seamless TV installation. The finished basement significantly expands the living space and offers endless possibilities for a recreation room, home office, fitness area, guest suite, or potential additional bedroom. Ample storage throughout the home provides plenty of room to stay organized. Smart home upgrades include an Ecobee smart thermostat, Cove smart home security system, and digital front door lock. Additional improvements include a smart water softener system, water heater with recently replaced heating elements, new insulated garage doors, smart garage door openers, and a dedicated Level 2 EV charging outlet. Tucked away with no immediate rear neighbors, the home offers a private backdrop while remaining just minutes from shopping, restaurants, parks, schools, medical facilities, and major commuter routes. Every improvement has been thoughtfully completed, creating a home that is as functional as it is inviting.
Under contract
Price cut: $20K (8/15)
$399,900
71 Thumper Dr, Ranson, WV 25438
4beds
2,667sqft
Single Family Residence
Built in 2000
0.3 Acres Lot
$397,800 Zestimate®
$150/sqft
$47/mo HOA
What's special
Modern finishesModern tile backsplashUpdated kitchenFresh paintUpdated trimFreshly painted cabinetryNew insulated garage doors
- 68 days
- 210
- 4
Likely to sell faster than
Zillow last checked:
Listing updated:
Listed by:
Flavia Yuch 301-760-8162,
Redfin Corporation,
Co-Listing Agent: Rebecca Haughian 703-895-9835,
Redfin Corporation
Source: Bright MLS,MLS#: WVJF2025146
Facts & features
Interior
Bedrooms & bathrooms
- Bedrooms: 4
- Bathrooms: 2
- Full bathrooms: 2
- Main level bathrooms: 2
- Main level bedrooms: 3
Basement
- Area: 1300
Heating
- Heat Pump, Electric
Cooling
- Central Air, Electric
Appliances
- Included: Dishwasher, Disposal, Dryer, Washer, Refrigerator, Ice Maker, Freezer, Cooktop, Microwave, Water Treat System, Electric Water Heater
- Laundry: Has Laundry
Features
- Attic, Ceiling Fan(s), Dining Area, Entry Level Bedroom, Family Room Off Kitchen, Floor Plan - Traditional, Primary Bath(s)
- Flooring: Carpet, Luxury Vinyl
- Windows: Window Treatments
- Basement: Interior Entry,Walk-Out Access
- Has fireplace: No
Interior area
- Total structure area: 2,667
- Total interior livable area: 2,667 sqft
- Finished area above ground: 1,367
- Finished area below ground: 1,300
Property
Parking
- Total spaces: 6
- Parking features: Built In, Covered, Garage Faces Front, Garage Door Opener, Inside Entrance, Asphalt, Attached, Driveway
- Attached garage spaces: 2
- Uncovered spaces: 4
Accessibility
- Accessibility features: None
Features
- Levels: Split Foyer,Two
- Stories: 2
- Patio & porch: Deck
- Pool features: None
- Fencing: Back Yard
Lot
- Size: 0.3 Acres
Details
- Additional structures: Above Grade, Below Grade
- Parcel number: 02 4E003600000000
- Zoning: 101
- Special conditions: Standard
Construction
Type & style
- Home type: SingleFamily
- Architectural style: Colonial
- Property subtype: Single Family Residence
Materials
- Aluminum Siding
- Foundation: Permanent, Other
Condition
- New construction: No
- Year built: 2000
Utilities & green energy
- Sewer: Public Sewer
- Water: Public
Community & HOA
Community
- Security: Security System
- Subdivision: None Available
HOA
- Has HOA: Yes
- HOA fee: $140 quarterly
- HOA name: BRIAR RUN ESTATES
Location
- Region: Ranson
- Municipality: Charles Town
Financial & listing details
- Price per square foot: $150/sqft
- Tax assessed value: $187,100
- Annual tax amount: $2,174
- Date on market: 7/10/2026
- Listing agreement: Exclusive Right To Sell
- Inclusions: Cove Home System, Ring Cameras, And Ecobee Thermostat
- Ownership: Fee Simple
Estimated market value
$397,800
$378,000 - $418,000
$2,615/mo
Price history
| Date | Event | Price |
|---|---|---|
| 8/18/2026 | Contingent | $399,900$150/sqft |
Source:  Bright MLS #WVJF2025146 Report a problem Bright MLS #WVJF2025146 Report a problem | ||
| 8/15/2026 | Price change | $399,900-4.8%$150/sqft |
Source: Bright MLS #WVJF2025146 Report a problem | ||
| 7/23/2026 | Price change | $419,900-1.2%$157/sqft |
Source: Bright MLS #WVJF2025146 Report a problem | ||
| 7/10/2026 | Listed for sale | $424,900+63.5%$159/sqft |
Source: Bright MLS #WVJF2025146 Report a problem | ||
| 6/29/2026 | Listing removed | $2,800$1/sqft |
Source: Zillow Rentals Report a problem | ||
| 6/11/2026 | Listed for rent | $2,800+3.7%$1/sqft |
Source: Zillow Rentals Report a problem | ||
| 3/1/2025 | Listing removed | $2,700$1/sqft |
Source: Zillow Rentals Report a problem | ||
| 2/19/2025 | Listed for rent | $2,700$1/sqft |
Source: Zillow Rentals Report a problem | ||
| 6/13/2019 | Sold | $259,900$97/sqft |
Source: Public Record Report a problem | ||
| 4/27/2019 | Pending sale | $259,900$97/sqft |
Source: Dandridge Realty Group, LLC #WVJF134746 Report a problem | ||
| 4/24/2019 | Listed for sale | $259,900+2.1%$97/sqft |
Source: Dandridge Realty Group, LLC #WVJF134746 Report a problem | ||
| 7/23/2018 | Listing removed | $254,500$95/sqft |
Source: Blackwell Property Mangement, LLC #1001909354 Report a problem | ||
| 7/11/2018 | Price change | $254,500-0.2%$95/sqft |
Source: Blackwell Property Mangement, LLC #1001909354 Report a problem | ||
| 7/2/2018 | Listed for sale | $254,900$96/sqft |
Source: Blackwell Property Mangement, LLC #1001909354 Report a problem | ||
| 6/28/2018 | Pending sale | $254,900$96/sqft |
Source: Blackwell Property Mangement, LLC #1001909354 Report a problem | ||
| 6/20/2018 | Listed for sale | $254,900+41.2%$96/sqft |
Source: Blackwell Property Mangement, LLC #1001909354 Report a problem | ||
| 7/1/2014 | Sold | $180,500-7.4%$68/sqft |
Source: Public Record Report a problem | ||
| 5/9/2014 | Pending sale | $194,900$73/sqft |
Source: Prime Location Realty, LLC #JF8285499 Report a problem | ||
| 4/30/2014 | Price change | $194,900-2.5%$73/sqft |
Source: Prime Location Realty, LLC #JF8285499 Report a problem | ||
| 4/25/2014 | Listed for sale | $199,900$75/sqft |
Source: Prime Location Realty, LLC #JF8285499 Report a problem | ||
| 3/13/2014 | Pending sale | $199,900$75/sqft |
Source: Prime Location Realty, LLC #JF8285499 Report a problem | ||
| 3/7/2014 | Listed for sale | $199,900+47.3%$75/sqft |
Source: Prime Location Realty, LLC #JF8285499 Report a problem | ||
| 2/18/2014 | Sold | $135,721-53%$51/sqft |
Source: Public Record Report a problem | ||
| 7/7/2006 | Sold | $288,800$108/sqft |
Source: Public Record Report a problem | ||
Public tax history
| Year | Property taxes | Tax assessment |
|---|---|---|
| 2025 | $2,174 +4.5% | $187,100 +5.3% |
| 2024 | $2,080 +0.2% | $177,700 |
| 2023 | $2,076 +16% | $177,700 +18.4% |
| 2022 | $1,789 | $150,100 +19% |
| 2021 | -- | $126,100 -0.8% |
| 2020 | -- | $127,100 +2.8% |
| 2019 | $1,433 +8% | $123,600 +9.4% |
| 2018 | $1,328 -0.8% | $113,000 -0.8% |
| 2017 | $1,338 +9.9% | $113,900 +9.6% |
| 2016 | $1,217 +6.4% | $103,900 +7% |
| 2015 | $1,144 +4.7% | $97,100 +4.5% |
| 2014 | $1,092 -16.2% | $92,900 +1.4% |
| 2013 | $1,303 | $91,600 -6.8% |
| 2012 | $1,303 +9.8% | $98,300 -6.2% |
| 2011 | $1,187 -8.9% | $104,800 -10.7% |
| 2010 | $1,303 -23% | $117,300 -25.7% |
| 2009 | $1,693 -1.8% | $157,900 |
| 2008 | $1,723 -2.4% | $157,900 +0.1% |
| 2007 | $1,765 +38.6% | $157,800 +49.4% |
| 2006 | $1,274 -3.6% | $105,600 +0.2% |
| 2005 | $1,321 | $105,420 +16.5% |
| 2004 | -- | $90,480 |
| 2003 | -- | $90,480 +13.5% |
| 2002 | -- | $79,740 +20.6% |
| 2001 | -- | $66,120 |
Find assessor info on the county website
Monthly payment
Est. payment
Payment breakdown
Explore the cost of this home by adjusting the details. Changes won't be saved.Climate risks
Neighborhood: 25438
Nearby schools
Schools provided by the listing agent
- Elementary: T.a. Lowery
- Middle: Wildwood
- High: Jefferson
- District: Jefferson County Schools
Source: Bright MLS. This data may not be complete. We recommend contacting the local school district to confirm school assignments for this home.
Similar homes
- $444,9004 bd3 ba2.3k sqft354 National St, Ranson, WV 25438For Sale
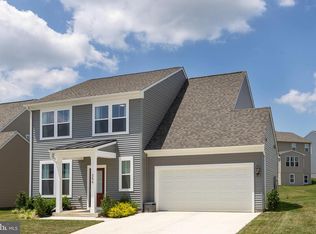
 MLS ID #WVJF2025078, James Amick, RE/MAX Roots. Bright MLS
 - $449,0004 bd3 ba2.3k sqft311 Anthem St, Ranson, WV 25438For Sale
 MLS ID #WVJF2024776, Amanda Toothman, Dandridge Realty Group, LLC. Bright MLS
 - $479,0004 bd3 ba2.7k sqft182 Sparkling Brook Rd, Ranson, WV 25438For Sale
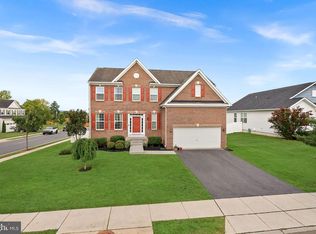 MLS ID #WVJF2025648, Matthew Abregu, Keller Williams Realty. Bright MLS
 - $459,9004 bd4 ba2.9k sqft179 National St, Ranson, WV 25438For Sale
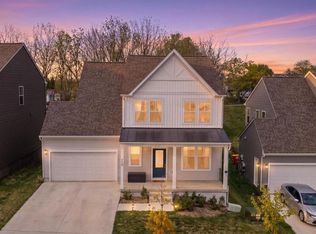 MLS ID #WVJF2023406, Michael Oates, Exit Success Realty. Bright MLS
 - $425,0003 bd3 ba1.8k sqft11 Peters Ave, Ranson, WV 25438For SaleMLS ID #WVJF2025914, Tracy Kable, Real Broker. Bright MLS
- $410,0003 bd2 ba1.4k sqft247 Maple Ridge Ln, Harpers Ferry, WV 25425For SaleMLS ID #WVJF2025426, Rebecca Haughian, Redfin Corporation. Bright MLS
- $315,9903 bd3 ba1.4k sqft564 Thumper Dr, Ranson, WV 25438For SaleMLS ID #WVJF2026130, Sara Williams, CENTURY 21 New Millennium. Bright MLS
- $515,0004 bd4 ba2.1k sqft41 Peters Ave, Ranson, WV 25438For SaleMLS ID #WVJF2025934, Tracy Kable, Real Broker. Bright MLS
- $485,0004 bd4 ba3.3k sqft567 Crosswinds Dr, Charles Town, WV 25414For SaleMLS ID #WVJF2026274, Tracy Kable, Real Broker. Bright MLS
- $379,9004 bd3 ba1.6k sqft171 Euclid Ave, Charles Town, WV 25414For SaleMLS ID #WVJF2024390, Ralph Harvey, ListWithFreedom.com. Bright MLS
- $450,0004 bd3 ba2k sqft30 Monumental Dr, Charles Town, WV 25414For SaleMLS ID #WVJF2025478, Eddie Currey, Berkshire Hathaway HomeServices Homesale Realty. Bright MLS
- $425,0004 bd3 ba2k sqft304 Richwood Hall Rd, Kearneysville, WV 25430For SaleMLS ID #WVBE2054006, Jeni Spagnoli, Pearson Smith Realty, LLC. Bright MLS
- $359,9005 bd2 ba2.4k sqft52 Dumpling Dr, Martinsburg, WV 25404For SaleMLS ID #WVBE2053434, Jordan Butts, Burch Real Estate Group, LLC. Bright MLS
- $479,9003 bd3 ba2.4k sqft382 Mission Rd, Harpers Ferry, WV 25425For SaleMLS ID #WVJF2026014, Richard Fletcher, Samson Properties. Bright MLS
- $476,9904 bd3 ba2.7k sqft471 Buckeye Dr, Shenandoah Junction, WV 25442New ConstructionBright MLS
- $475,0004 bd3 ba2.3k sqft389 Hughs Rd, Charles Town, WV 25414For SaleMLS ID #WVJF2026052, Shane Bowman, RE/MAX Roots. Bright MLS
- $418,9003 bd3 ba1.7k sqft61 Hughs Rd, Charles Town, WV 25414For SaleMLS ID #WVJF2025752, Rebecca Haughian, Redfin Corporation. Bright MLS
- $347,9994 bd4 ba2k sqftHuntwell West Ave Homesite 244, Ranson, WV 25438New ConstructionMLS ID #WVJF2024624, Jimmy Thomas, New Home Star Virginia, LLC. Bright MLS
- $430,0003 bd2 ba1.6k sqft310 Goldenrod Rd, Winchester, VA 22602For SaleMLS ID #VAFV2044648, Sherry Santmyer, Hunt Country Sotheby's International Realty. Bright MLS
- $525,0003 bd4 ba2k sqft403 Windy Valley Ln, Charles Town, WV 25414For SaleMLS ID #WVJF2026306, Bryan Smith, Compass. Bright MLS
