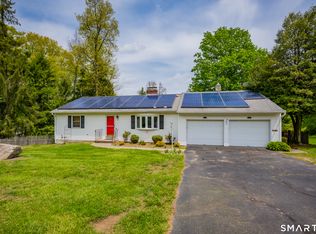
A beautifully maintained ranch-style home offers the perfect blend of comfort, style, and convenience - With 3 bedrooms, 2.5 bathrooms, 2 fireplaces, and an inviting finished walkout basement, this property is sure to impress - As you step inside, you'll be greeted by the warm and inviting ambiance of the all-hardwood floors that flow throughout the home - The living and dining area is perfect for entertaining friends and family - The kitchen boasts modern appliances, ample counter space, and plenty of storage for your culinary adventures - The primary bedroom features an ensuite bathroom for your convenience, providing a private retreat within your own home - Two additional bedrooms offer space for family members and guests - The finished walkout basement is a versatile space that can be used as a recreational area, a home gym, or a cozy family room - Currently offers a home office as well that can easily be converted to a fourth bedroom - The exterior of the property is equally impressive - A well-maintained yard offers space for outdoor activities and gardening - Enjoy the tranquility of the neighborhood hosting barbecues on the back patio - Located in the desirable Millville area of Naugatuck, this home is conveniently situated near schools, parks, shopping centers, and major commuting routes - You'll have easy access to everything you need while enjoying the peaceful atmosphere of the neighborhood - CLICK Movie reel for Virtual Tour - Don't miss this opportunity to make 71 Timothy Rd your forever home. Schedule a showing today and discover the perfect blend of comfort and style in this charming ranch-style
Sold for $400,000
$400,000
71 Timothy Road, Naugatuck, CT 06770
3beds
2,464sqft
Single Family Residence
Built in 1962
0.48 Acres Lot
$480,700 Zestimate®
$162/sqft
$3,627 Estimated rent
Home value
$480,700
$457,000 - $505,000
$3,627/mo
Zestimate® history
Owner options
List your home for rent
$3,627/mo
Rent Zestimate®
Find your next renter with Zillow Rental Manager. Plus, with online applications, you can quickly screen prospective tenants – for free.
$3,627/mo
Rent Zestimate®
Refinance and save
$2,899/mo
Est. payment
Refinancing to a lower rate could help reduce your monthly payments and save thousands over the life of the loan.
$2,899/mo
Est. payment
Explore your selling options
Work with a Zillow partner agent
Leverage their expertise and Zillow's premium Showcase listings to get your home seen by more buyers.
Get startedList with your own agent
Get your home in front of millions of buyers by listing it on Zillow.
Learn how to do itSell it yourself
Take full control of how buyers see your home on Zillow by listing For Sale by Owner (FSBO).
List your homeWhat's special
Modern appliancesBack patioWell-maintained yardMajor commuting routesHome gymShopping centersVersatile space
Zillow last checked:
Listing updated:
Listed by:
Chuck J. Ciambriello 203-913-6738,
Coldwell Banker Realty 203-452-3700
Bought with:
Peggy Dufresne, RES.0765125
Coldwell Banker Realty 2000
Source: Smart MLS,MLS#: 170601642
Facts & features
Interior
Bedrooms & bathrooms
- Bedrooms: 3
- Bathrooms: 3
- Full bathrooms: 2
- 1/2 bathrooms: 1
Rooms
- Room types: Laundry
Primary bedroom
- Features: Hardwood Floor
- Level: Main
Bedroom
- Features: Hardwood Floor
- Level: Main
Bedroom
- Features: Hardwood Floor
- Level: Main
Primary bathroom
- Features: Full Bath, Stall Shower, Tub w/Shower, Tile Floor
- Level: Main
Bathroom
- Features: Stall Shower, Tile Floor
- Level: Lower
Dining room
- Features: Hardwood Floor
- Level: Main
Family room
- Features: Fireplace, Wall/Wall Carpet
- Level: Lower
Kitchen
- Features: Ceiling Fan(s), Granite Counters, Country
- Level: Main
Living room
- Features: Bay/Bow Window, Fireplace, Hardwood Floor
- Level: Main
Office
- Features: Wall/Wall Carpet
- Level: Lower
Heating
- Baseboard, Oil
Cooling
- Central Air
Appliances
- Included: Oven/Range, Microwave, Refrigerator, Dishwasher, Washer, Dryer, Water Heater
- Laundry: Lower Level
Features
- Wired for Data
- Basement: Full,Partially Finished,Heated,Cooled,Interior Entry,Storage Space
- Attic: Pull Down Stairs
- Number of fireplaces: 2
Interior area
- Total structure area: 2,464
- Total interior livable area: 2,464 sqft
- Finished area above ground: 1,276
- Finished area below ground: 1,188
Property
Parking
- Total spaces: 2
- Parking features: Attached, Garage Door Opener
- Attached garage spaces: 2
Features
- Patio & porch: Patio
Lot
- Size: 0.48 Acres
- Features: Dry, Cleared, Level, Rolling Slope, Landscaped
Details
- Additional structures: Shed(s)
- Parcel number: 2263663
- Zoning: R15
Construction
Type & style
- Home type: SingleFamily
- Architectural style: Ranch
- Property subtype: Single Family Residence
Materials
- Vinyl Siding
- Foundation: Concrete Perimeter
- Roof: Asphalt
Condition
- New construction: No
- Year built: 1962
Utilities & green energy
- Sewer: Public Sewer
- Water: Public
Community & HOA
Community
- Features: Library, Medical Facilities, Park, Private School(s), Pool, Putting Green, Shopping/Mall
- Subdivision: Millville
HOA
- Has HOA: No
Location
- Region: Naugatuck
Financial & listing details
- Price per square foot: $162/sqft
- Tax assessed value: $185,360
- Annual tax amount: $8,295
- Date on market: 12/1/2023
Price history
| Date | Event | Price |
|---|---|---|
| 11/29/2023 | Sold | $400,000+5.5%$162/sqft |
Source:  Smart MLS #170601642 Report a problem Smart MLS #170601642 Report a problem | ||
| 10/3/2023 | Listed for sale | $379,000+64.9%$154/sqft |
Source: Smart MLS #170601642 Report a problem | ||
| 8/1/2014 | Sold | $229,900-4.2%$93/sqft |
Source: Smart MLS #W1075540 Report a problem | ||
| 5/25/2014 | Pending sale | $239,900$97/sqft |
Source: Coldwell Banker Realty 2000 #W1075540 Report a problem | ||
| 5/16/2014 | Price change | $239,900-4%$97/sqft |
Source: Coldwell Banker Realty 2000 #W1075540 Report a problem | ||
| 3/11/2014 | Listed for sale | $249,900+68.9%$101/sqft |
Source: Coldwell Banker Realty 2000 #W1075540 Report a problem | ||
| 12/30/1996 | Sold | $148,000$60/sqft |
Source: Public Record Report a problem | ||
Public tax history
| Year | Property taxes | Tax assessment |
|---|---|---|
| 2025 | $6,409 | $134,220 |
| 2024 | $6,409 | $134,220 |
| 2023 | $6,409 | $134,220 |
| 2022 | $6,409 | $134,220 |
| 2021 | $6,409 | $134,220 |
| 2020 | $6,409 +1.1% | $134,220 |
| 2019 | $6,342 -2.5% | $134,220 -0.3% |
| 2018 | $6,507 -0.4% | $134,580 |
| 2017 | $6,534 +8% | $134,580 +1.4% |
| 2015 | $6,049 +1.1% | $132,750 |
| 2014 | $5,982 +2.2% | $132,750 -23.9% |
| 2012 | $5,854 +2.3% | $174,490 |
| 2011 | $5,725 +2.5% | $174,490 |
| 2010 | $5,587 +1.6% | $174,490 |
| 2009 | $5,500 -1.5% | $174,490 |
| 2008 | $5,585 +5.2% | $174,490 +35.7% |
| 2007 | $5,310 +6.4% | $128,570 |
| 2006 | $4,989 +9.6% | $128,570 |
| 2004 | $4,551 +29.2% | $128,570 +19% |
| 2001 | $3,522 | $108,050 |
Find assessor info on the county website
Neighborhood: 06770
Nearby homes
- $400,0003 bd2 ba1.2k sqft71 Timothy Rd, Naugatuck, CT 06770Sold
- $393,8003 bd2 ba1.4k sqft59 Timothy Rd, Naugatuck, CT 06770Off Market
- $407,5003 bd2 ba1.4k sqft59 Timothy Rd, Naugatuck, CT 06770Off Market
- $369,9003 bd2 ba1.1k sqft85 Timothy Rd, Naugatuck, CT 06770Pending
- $471,3004 bd3 ba2.3k sqft72 Timothy Rd, Naugatuck, CT 06770Off Market
- $481,0004 bd2 ba2.2k sqft72 Timothy Rd, Naugatuck, CT 06770Off Market
- $371,3003 bd2 ba1.1k sqft85 Timothy Rd, Naugatuck, CT 06770Off Market
- $563,1004 bd2 ba2.6k sqft58 Partridgetown Rd, Naugatuck, CT 06770Off Market
Nearby schools
GreatSchools rating
- 6/10Western SchoolGrades: K-4Distance: 0.8 mi
- 3/10City Hill Middle SchoolGrades: 7-8Distance: 2 mi
- 4/10Naugatuck High SchoolGrades: 9-12Distance: 1 mi
Schools provided by the listing agent
- Elementary: Western
- High: Naugatuck
Source: Smart MLS. This data may not be complete. We recommend contacting the local school district to confirm school assignments for this home.


Get pre-qualified for a loan
At Zillow Home Loans, we can pre-qualify you in as little as 5 minutes with no impact to your credit score.An equal housing lender. NMLS #10287.
Sell for more on Zillow
Get a Zillow Showcase℠ listing at no additional cost and you could sell for .
$480,700
2% more
+$9,614
With Zillow Showcase(estimated)
$490,314
- Connecticut
- New Haven County
- Naugatuck
- 06770
- 71 Timothy Road
Nearby cities
Nearby zip codes
Other Naugatuck Topics
