Skip main navigation
Sold for $257,000
  • $257,000

    71 Toombs Rd, Bedford, KY 40006

    3beds
    1,465sqft
    Single Family Residence, Residential, Manufactured Home
    Built in 2016
    5.15 Acres Lot
    $257,300 Zestimate®
    $175/sqft
    $1,693 Estimated rent

    Home value

    $257,300

    Estimated sales range

    Not available

    $1,693/mo

    Zestimate® history
    Loading
    Loading...

    Owner options

    List your home for rent

    $1,693/mo

    Rent Zestimate®

    Find your next renter with Zillow Rental Manager. Plus, with online applications, you can quickly screen prospective tenants – for free.

    Learn more

    $1,693/mo

    Rent Zestimate®

    Refinance and save

    $1,544/mo

    Est. payment

    Refinancing to a lower rate could help reduce your monthly payments and save thousands over the life of the loan.

    See today's rates

    $1,544/mo

    Est. payment

    Explore your selling options

    Work with a Zillow partner agent

    Leverage their expertise and Zillow's premium Showcase listings to get your home seen by more buyers.

    Get started

    List with your own agent

    Get your home in front of millions of buyers by listing it on Zillow.

    Learn how to do it

    Sell it yourself

    Take full control of how buyers see your home on Zillow by listing For Sale by Owner (FSBO).

    List your home

    What's special

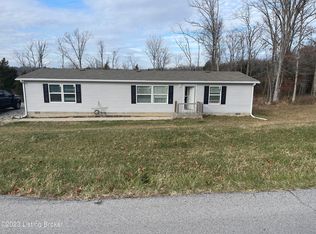
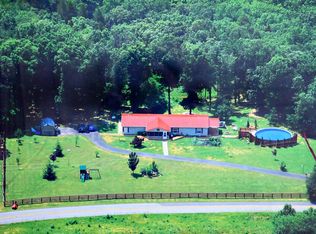
    Beautiful manufactured home in a wooded country setting,

    Zillow last checked:

    Listing updated:

    Listed by:

    Outside Agent 859-999-9999,

    Outside Sales

    Bought with:

    Lisa Bush, 210229

    Century 21 Premiere Properties

    Source: NKMLS,MLS#: 643967MLS Logo

    Facts & features

    Interior

    Bedrooms & bathrooms
    • Bedrooms: 3
    • Bathrooms: 2
    • Full bathrooms: 2
    Primary bedroom
    • Description: walk in closet
    • Features: Carpet Flooring
    • Level: First
    • Area: 196
    • Dimensions: 14 x 14
    Bedroom 2
    • Description: closet
    • Features: Carpet Flooring
    • Level: First
    • Area: 144
    • Dimensions: 12 x 12
    Bedroom 3
    • Description: closet
    • Features: Carpet Flooring
    • Level: First
    • Area: 132
    • Dimensions: 11 x 12
    Bathroom 2
    • Description: shelves
    • Features: Laminate Flooring, Tub With Shower, Full Finished Bath
    • Level: First
    • Area: 144
    • Dimensions: 12 x 12
    Kitchen
    • Description: eat in kitchen
    • Features: Breakfast Bar
    • Level: First
    • Area: 400
    • Dimensions: 20 x 20
    Laundry
    • Description: walkout
    • Features: Built-in Features
    • Level: First
    • Area: 36
    • Dimensions: 6 x 6
    Living room
    • Description: walkout
    • Features: Laminate Flooring, Ceiling Fan(s)
    • Level: First
    • Area: 400
    • Dimensions: 20 x 20
    Primary bath
    • Description: closet space
    • Features: Ceramic Tile Flooring, Laminate Flooring, Tub With Shower
    • Level: First
    • Area: 168
    • Dimensions: 14 x 12
    Heating
    • Electric
    Cooling
    • Central Air
    Appliances
    • Included: Electric Cooktop, Electric Oven, Electric Range, Dishwasher, Disposal, Dryer, Washer
    • Laundry: Electric Dryer Hookup, Laundry Room, Main Level
    Features
    • Kitchen Island, Walk-In Closet(s), Soaking Tub, Open Floorplan, High Speed Internet, Eat-in Kitchen, Breakfast Bar, Built-in Features, Butler's Pantry, Cathedral Ceiling(s), Ceiling Fan(s), High Ceilings, Natural Woodwork, Recessed Lighting
    • Windows: Aluminum Clad Window(s), Aluminum Frames
    • Number of fireplaces: 1
    • Fireplace features: Electric
    Interior area
    • Total structure area: 1,456
    • Total interior livable area: 1,465 sqft

    Property

    Parking
    • Total spaces: 2
    • Parking features: Detached, Driveway
    • Garage spaces: 2
    • Has uncovered spaces: Yes
    Features
    • Levels: One
    • Stories: 1
    • Patio & porch: Covered, Patio, Porch
    • Exterior features: Fountain
    • Fencing: Partial
    • Has view: Yes
    • View description: Trees/Woods, Valley
    Lot
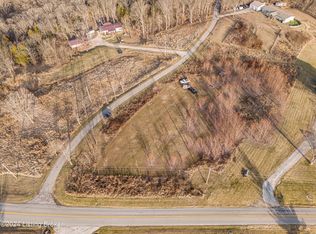
    • Size: 5.15 Acres
    • Dimensions: 474 x 474
    • Features: Cleared, Wooded
    • Residential vegetation: Cedar Trees, Heavily Wooded, Oak Trees
    Details
    • Additional structures: Garage(s)
    • Parcel number: 0120000049.02
    • Zoning description: Residential, Agricultural

    Construction

    Type & style
    • Home type: MobileManufactured
    • Architectural style: Ranch
    • Property subtype: Single Family Residence, Residential, Manufactured Home
    Materials
    • Aluminum Siding
    • Foundation: Block
    • Roof: Metal
    Condition
    • Existing Structure
    • New construction: No
    • Year built: 2016

    Utilities & green energy

    • Sewer: Septic Tank
    • Water: Public
    • Utilities for property: Sewer Available, Water Available

    Community & neighborhood

    Location
    • Region: Bedford

    Price history

    DateEventPrice
    6/23/2026Sold$257,000-1.2%$175/sqft
    Source: NKMLS #643967 Report a problem
    6/22/2026Pending sale$260,000$177/sqft
    Source: Metro Search Inc. LLC DBA Apex MLS #1717760 Report a problem
    5/21/2026Contingent$260,000$177/sqft
    Source: Metro Search Inc. LLC DBA Apex MLS #1717760 Report a problem
    5/18/2026Listed for sale$260,000+44.4%$177/sqft
    Source: Metro Search Inc. LLC DBA Apex MLS #1717760 Report a problem
    4/9/2020Sold$180,000-5%$123/sqft
    Source: Metro Search Inc. LLC DBA Apex MLS #1549802 Report a problem
    3/23/2020Pending sale$189,500$129/sqft
    Source: Coldwell Banker McMahan #1549802 Report a problem
    3/16/2020Price change$189,500-2.8%$129/sqft
    Source: Coldwell Banker McMahan #1549802 Report a problem
    2/26/2020Price change$195,000-1.3%$133/sqft
    Source: Coldwell Banker McMahan #1549802 Report a problem
    12/20/2019Listed for sale$197,500+690%$135/sqft
    Source: Coldwell Banker McMahan #1549802 Report a problem
    10/20/2015Sold$25,000$17/sqft
    Source: Public Record Report a problem

    Public tax history

    YearProperty taxesTax assessment
    2024$1,989 -1.8%$180,000
    2023$2,025 -1.2%$180,000
    2022$2,050 -0.6%$180,000
    2021$2,062 +58.3%$180,000 +18.4%
    2020$1,302 +28.8%$152,000 +20%
    2019$1,011 -0.1%$126,700
    2018$1,012 -27.8%$126,700
    2017$1,403 +3.6%$126,700
    2016$1,354 $126,700

    Find assessor info on the county website

    Neighborhood: 40006

    Nearby schools

    GreatSchools rating
    Schools provided by the listing agent
    • Elementary: Bedford Elementary School
    • Middle: Trimble County Jr H.S.
    • High: Trimble County H.S.

    Source: NKMLS. This data may not be complete. We recommend contacting the local school district to confirm school assignments for this home.

    Sell for more on Zillow
    Get a Zillow Showcase℠ listing at no additional cost and you could sell for .
    $257,300
    2% more
    +$5,146
    With Zillow Showcase(estimated)
    $262,446