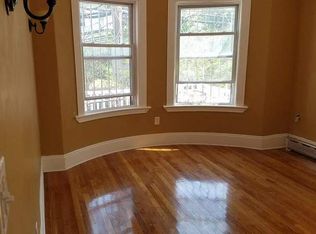

Welcome to this stunning two-family Victorian, a rare opportunity nestled in the highly desirable Historic Townsend Street District of Roxbury. Both spacious units feature abundant natural light, soaring ceilings, generously sized bedrooms, and in-unit laundry hookups. The property also features off-street parking, a garage, and a lush private backyard, creating valuable outdoor space that is increasingly hard to find in the area.The full basement, with its impressive ceiling height and generous footprint, provides significant additional potential. Subject to zoning, permitting, and applicable building requirements, the space may offer an opportunity for an additional dwelling unit (ADU) or other expansion possibilities.Ideally located just minutes from Northeastern University, Boston University Medical Center, Harvard Medical School, Boston Latin Academy, Boston Medical Center, and the Longwood Medical and Academic Area, this property offers convenient access to some of Boston’s most prominent educational, medical, and employment centers.
For sale
Price cut: $20K (10/1)
$1,080,000
71 Townsend St, Roxbury, MA 02119
5beds
3,132sqft
2 Family - 2 Units Up/Down
Built in 1889
-- sqft lot
$-- Zestimate®
$345/sqft
$-- HOA
What's special
Updated gas heating systemsNewer roofTimeless architectural characterLush private backyardGenerously sized bedroomsThoughtful modern upgradesIn-unit laundry hookups
- 105 days
- 145
- 6
Zillow last checked:
Listing updated:
Listed by:
Christian Weston 617-838-6047,
Benjamin Douglas Realty Group LLC 617-955-5923
Source: MLS PIN,MLS#: 73542876
Facts & features
Interior
Bedrooms & bathrooms
- Bedrooms: 5
- Bathrooms: 3
- Full bathrooms: 2
- 1/2 bathrooms: 1
Heating
- Natural Gas, Hot Water
Cooling
- Window Unit(s)
Appliances
- Included: Range, Refrigerator
- Laundry: Gas Dryer Hookup, Washer Hookup
Features
- Bathroom With Tub & Shower, Living Room, Kitchen, Dining Room
- Flooring: Wood, Hardwood
- Windows: Insulated Windows
- Basement: Walk-Out Access
- Has fireplace: No
Interior area
- Total structure area: 3,132
- Total interior livable area: 3,132 sqft
- Finished area above ground: 3,132
Property
Parking
- Total spaces: 7
- Parking features: Paved Drive, Shared Driveway
- Garage spaces: 2
- Uncovered spaces: 5
Features
- Patio & porch: Porch
- Exterior features: Rain Gutters
- Fencing: Fenced/Enclosed
Lot
- Size: 4,961 Square Feet
- Features: Gentle Sloping
Details
- Parcel number: W:11 P:01780 S:000,3398311
- Zoning: R2
Construction
Type & style
- Home type: MultiFamily
- Property subtype: 2 Family - 2 Units Up/Down
Materials
- Frame
- Foundation: Stone
- Roof: Slate
Condition
- Year built: 1889
Utilities & green energy
- Electric: Circuit Breakers
- Sewer: Public Sewer
- Water: Public, Individual Meter
- Utilities for property: for Gas Range, for Gas Dryer, Washer Hookup
Community & HOA
Community
- Features: Public Transportation, Pool, Tennis Court(s), Park, House of Worship, Public School, Sidewalks
Location
- Region: Roxbury
Financial & listing details
- Price per square foot: $345/sqft
- Tax assessed value: $865,900
- Annual tax amount: $10,027
- Date on market: 6/30/2026
- Total actual rent: 0
- Road surface type: Paved
Estimated market value
Not available
Estimated sales range
Not available
$3,532/mo
Price history
| Date | Event | Price |
|---|---|---|
| 10/1/2026 | Price change | $1,080,000-1.8%$345/sqft |
Source: MLS PIN #73542876 Report a problem | ||
| 6/29/2026 | Listed for sale | $1,099,998$351/sqft |
Source: MLS PIN #73542876 Report a problem | ||
| 6/13/2026 | Listing removed | $1,099,998$351/sqft |
Source: MLS PIN #73440097 Report a problem | ||
| 5/26/2026 | Price change | $1,099,9980%$351/sqft |
Source: MLS PIN #73440097 Report a problem | ||
| 1/12/2026 | Listed for sale | $1,099,999+15.8%$351/sqft |
Source: MLS PIN #73440097 Report a problem | ||
| 11/3/2025 | Listing removed | $949,999$303/sqft |
Source: MLS PIN #73440097 Report a problem | ||
| 10/6/2025 | Listed for sale | $949,999+146.8%$303/sqft |
Source: MLS PIN #73440097 Report a problem | ||
| 10/16/2003 | Sold | $385,000$123/sqft |
Source: Public Record Report a problem | ||
Public tax history
| Year | Property taxes | Tax assessment |
|---|---|---|
| 2025 | $10,027 +8% | $865,900 +1.7% |
| 2024 | $9,280 +5.5% | $851,400 +4% |
| 2023 | $8,794 +8.6% | $818,800 +10% |
| 2022 | $8,098 +9.1% | $744,300 +7% |
| 2021 | $7,422 +9.5% | $695,600 +8.4% |
| 2020 | $6,775 +7% | $641,600 +6.8% |
| 2019 | $6,331 +8.6% | $600,700 +8% |
| 2018 | $5,831 +749.1% | $556,400 +1% |
| 2017 | $687 -85.4% | $551,000 +28.7% |
| 2016 | $4,708 +8.4% | $428,040 +19.3% |
| 2015 | $4,345 +9.8% | $358,800 +19.1% |
| 2013 | $3,958 -3.7% | $301,200 -4.4% |
| 2012 | $4,108 +2% | $315,000 |
| 2011 | $4,029 +3.3% | $315,000 -4% |
| 2010 | $3,899 +5.3% | $328,200 -5.8% |
| 2009 | $3,702 -17.6% | $348,300 -15% |
| 2008 | $4,493 -8.2% | $409,600 -8% |
| 2007 | $4,893 | $445,200 |
Find assessor info on the county website
Monthly payment
Est. payment
Payment breakdown
Explore the cost of this home by adjusting the details. Changes won't be saved.Climate risks
Neighborhood: Roxbury
Similar homes
- $974,9994 bd1 ba2.7k sqft48 Atherton St, Boston, MA 02119For Sale
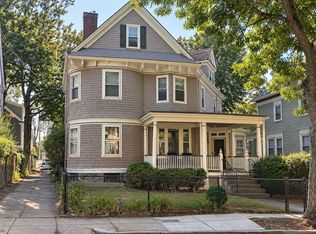 MLS ID #73575734, Cathleen Brown-Burrell, City Coastal Realty Co.. MLS PIN
 - $849,0007 bd3 ba3.3k sqft28 Dunreath St, Roxbury, MA 02119For Sale
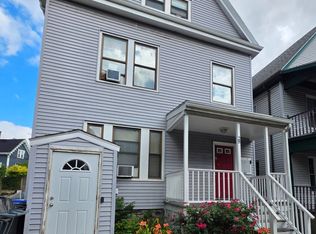 MLS ID #73567492, Shalaye Camillo, Vital Source Realty. MLS PIN
 - $1,000,0006 bd2 ba3k sqft9-11 Nazing St, Dorchester, MA 02121For Sale
 MLS ID #73574498, Matthew Collamore, Today Real Estate, Inc.. MLS PIN
 - $999,0008 bd3 ba2.8k sqft29 W Cottage St, Boston, MA 02125For Sale
 MLS ID #73567077, Farah Fakih, Coldwell Banker Realty - Boston. MLS PIN
