Skip main navigation
Active
  • $240,251

    71 Vanns Valley Rd, Rome, GA 30161

    5beds
    2,001sqft
    Single Family Residence, Manufactured Home
    Built in 2026
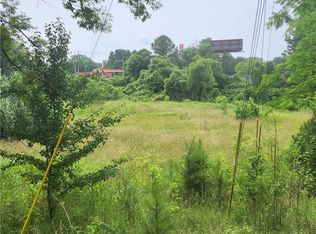
    0.62 Acres Lot
    $-- Zestimate®
    $120/sqft
    $-- HOA

    What's special

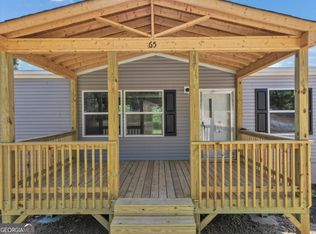
    BUY THIS HOME AND I'LL BUY YOURS! Welcome to The Redwood, a brand new contruction 2,001 sq. ft. double-section home crafted by Clayton. Designed to deliver maximum space, modern style, and everyday functionality, this floor plan offers an expansive layout featuring 5 bedrooms, 3 full bathrooms, and dual living spaces designed to adapt to your lifestyle. The main living areas flow seamlessly from the spacious family room into a bright, open dining area and a modern kitchen-making everyday living and entertaining effortless. The gourmet kitchen is complete with a central island and breakfast bar, durable cabinetry, and stainless-steel finishes, the kitchen serves as the warm heart of the home. The private primary suite is tucked away for peace and quiet and features a spacious layout and a private en-suite bathroom with a relaxing soaking tub. The four additional bedrooms and two full bathrooms give you room to grow. Whether you need guest rooms, a dedicated home office, a playroom, or a hobby space, the layout accommodates it all easily. This brand new contruction is built with low-maintenance vinyl siding, double-pane Low-E thermal windows, and optimized thermal insulation packages to keep utility costs down and year-round comfort high. Don't wait. Schedule your tour today! More Homes available. **Stock photos used.**
    2 days
    36
    0

    Zillow last checked:

    Listing updated:

    Listed by:

    Lenore F Baugh 404-246-6356,

    Your Home Sold Guaranteed Realty HOR

    Source: GAMLS,MLS#: 10841052MLS Logo

      Facts & features

      Interior

      Bedrooms & bathrooms
      • Bedrooms: 5
      • Bathrooms: 3
      • Full bathrooms: 3
      • Main level bathrooms: 3
      • Main level bedrooms: 5
      Rooms
      • Room types: Family Room, Laundry, Office
      Heating
      • Central, Electric
      Cooling
      • Ceiling Fan(s), Central Air, Electric
      Appliances
      • Included: Dishwasher, Electric Water Heater, Ice Maker, Microwave, Oven/Range (Combo), Refrigerator
      • Laundry: Laundry Closet
      Features
      • Double Vanity, Master On Main Level, Separate Shower, Soaking Tub, Split Bedroom Plan, Walk-In Closet(s)
      • Flooring: Carpet, Laminate, Tile, Vinyl
      • Basement: None
      • Has fireplace: No
      Interior area
      • Total structure area: 2,001
      • Total interior livable area: 2,001 sqft
      • Finished area above ground: 2,001
      • Finished area below ground: 0

      Property

      Parking
      • Parking features: Guest, Over 1 Space per Unit
      Features
      • Levels: One
      • Stories: 1
      Lot
      • Size: 0.62 Acres
      • Features: Level
      Details
      • Parcel number: I16Y 033

      Construction

      Type & style
      • Home type: MobileManufactured
      • Architectural style: Modular Home
      • Property subtype: Single Family Residence, Manufactured Home
      Materials
      • Vinyl Siding
      • Roof: Composition
      Condition
      • New Construction
      • New construction: Yes
      • Year built: 2026
      Details
      • Warranty included: Yes

      Utilities & green energy

      • Sewer: Public Sewer
      • Water: Public
      • Utilities for property: Cable Available, Electricity Available, High Speed Internet, Phone Available, Water Available

      Community & HOA

      Community
      • Features: None
      • Subdivision: None
      HOA
      • Has HOA: No
      • Services included: None
      Location
      • Region: Rome

      Financial & listing details

      • Price per square foot: $120/sqft
      • Annual tax amount: $206
      • Date on market: 9/5/2026
      • Listing agreement: Exclusive Right To Sell
      • Electric utility on property: Yes

        Estimated market value

        Not available

        Estimated sales range

        Not available

        Not available

        Price history

        DateEventPrice
        9/6/2026Listed for sale$240,251$120/sqft
        Source: GAMLS #10841052 Report a problem

        Public tax history

        Tax history is unavailable.

        Monthly payment

        Estimated monthly payment$1,822
        All calculations are estimates and provided by Zillow, Inc. for informational purposes only. Actual amounts may vary.
        HOA fees may include property taxes on listings classified as Co-Ops. Contact the listing agent and/or owner for fee details.
        See how much you could borrow to make a competitive offer.

        Climate risks

        Neighborhood: 30161

        Getting around

        14 / 100
        Car-Dependent
        23 / 100
        Somewhat Bikeable

        Nearby schools

        GreatSchools rating
        Schools provided by the listing agent
        • Elementary: Pepperell
        • Middle: Pepperell
        • High: Pepperell

        Source: GAMLS. This data may not be complete. We recommend contacting the local school district to confirm school assignments for this home.

        A local agent can set up tours, give advice and negotiate with sellers.

        A local lender can help you make sure your offer is ready when you are.

        Browse local experts