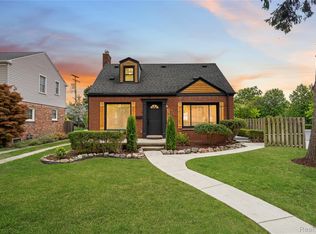
Welcome to 71 Vernier! A beautifully updated and well maintained Colonial just a short walk to Lake St. Clair and the residents-only Grosse Pointe Shores Lakefront Park. This very comfortable 1250 sq. ft. home with lots of natural light throughout has 3 bedrooms, one full and one half bath (in basement), a two car detached garage, and an exceptional 150-foot-deep lot. The first floor features a circular layout ideal for entertaining, an inviting living room with hardwood floors, a natural wood burning fireplace with new stone tile surround and marble tile hearth. The dining room features wainscoting, hardwood floors and a French door that opens onto the rear deck with great views of the incredible fenced outdoor space, offering plenty of space to relax and entertain. The updated kitchen combines style and function with a tin-inspired ceiling, abundant custom cabinetry, granite countertops, newer appliances, a coffee and wine station, and a large bay-window with sink-base cabinetry overlooking the yard. Upstairs you will find newer neutral tone carpet and warm tone paints throughout making for a very comfortable and restful atmosphere. The remodeled full bath is a standout, featuring a new tub and fixtures, a white with black accent marble basketweave tile floor, and full-slab white marble tub and shower surrounds with dramatic black veining. Additional updates and amenities include replacement Wallside Windows throughout, a new roof on the house and garage (2018), air conditioning (2016), an updated electrical panel (2019), dedicated 220-volt electrical service in the garage, a whole-house water-filtration system, a wired home security and camera system, Cat 5 Ethernet and coaxial connections in every bedroom and primary living space. Also added for enjoyment and relaxation in 2020 was a large patio area and hot tub. The residents-only GP Shores Park features a marina with docks, swimming pool, tennis/pickleball courts, playscapes, and beautiful landscaped grounds.
For sale
$299,900
71 Vernier Rd, Grosse Pointe Shores, MI 48236
3beds
1,250sqft
Single Family Residence
Built in 1940
7,405 Square Feet Lot
$290,200 Zestimate®
$240/sqft
$-- HOA
What's special
- 5 days
- 964
- 81
Zillow last checked:
Listing updated:
Listed by:
Andrew Tassopoulos 313-268-4666,
Baker & Assoc REALTORS® 248-701-0144
Source: Realcomp II,MLS#: 20261078922
Facts & features
Interior
Bedrooms & bathrooms
- Bedrooms: 3
- Bathrooms: 2
- Full bathrooms: 1
- 1/2 bathrooms: 1
Primary bedroom
- Level: Second
- Area: 140
- Dimensions: 14 X 10
Bedroom
- Level: Second
- Area: 132
- Dimensions: 12 X 11
Bedroom
- Level: Second
- Area: 110
- Dimensions: 11 X 10
Other
- Level: Second
- Area: 72
- Dimensions: 9 X 8
Other
- Level: Basement
Dining room
- Level: Entry
- Area: 144
- Dimensions: 12 X 12
Kitchen
- Level: Entry
- Area: 132
- Dimensions: 12 X 11
Living room
- Level: Entry
- Area: 220
- Dimensions: 20 X 11
Heating
- Forced Air, Natural Gas
Cooling
- Ceiling Fans, Central Air
Appliances
- Included: Dishwasher, Dryer, Free Standing Gas Range, Free Standing Refrigerator, Microwave, Washer
Features
- Basement: Unfinished
- Has fireplace: Yes
- Fireplace features: Living Room
Interior area
- Total interior livable area: 1,250 sqft
- Finished area above ground: 1,250
Property
Parking
- Total spaces: 2
- Parking features: Two Car Garage, Assigned 2 Spaces, Detached, Electricityin Garage, Garage Door Opener
- Garage spaces: 2
Features
- Levels: Two
- Stories: 2
- Entry location: GroundLevelwSteps
- Patio & porch: Patio, Porch
- Exterior features: Spa Hottub
- Pool features: None
- Fencing: Back Yard
Lot
- Size: 7,405 Square Feet
- Dimensions: 50 x 150.64
Details
- Additional structures: Sheds
- Parcel number: 74002040007000
- Special conditions: Short Sale No,Standard
Construction
Type & style
- Home type: SingleFamily
- Architectural style: Colonial
- Property subtype: Single Family Residence
Materials
- Brick
- Foundation: Basement, Block
- Roof: Asphalt
Condition
- New construction: No
- Year built: 1940
Utilities & green energy
- Electric: Volts 220, Circuit Breakers
- Sewer: Public Sewer
- Water: Public
Community & HOA
Community
- Security: Closed Circuit Cameras, Security System Owned
- Subdivision: EJ HICKEY VERNIER HIGHLANDS-GPTE SHR
HOA
- Has HOA: No
Location
- Region: Grosse Pointe Shores
Financial & listing details
- Price per square foot: $240/sqft
- Tax assessed value: $122,152
- Annual tax amount: $5,898
- Date on market: 10/2/2026
- Cumulative days on market: 5 days
- Listing agreement: Exclusive Right To Sell
- Listing terms: Cash,Conventional,FHA,Va Loan
Estimated market value
$290,200
$276,000 - $305,000
$2,300/mo
Price history
| Date | Event | Price |
|---|---|---|
| 10/2/2026 | Listed for sale | $299,900+31.8%$240/sqft |
Source:  Realcomp II #20261078922 Report a problem Realcomp II #20261078922 Report a problem | ||
| 8/2/2019 | Sold | $227,500+3.5%$182/sqft |
Source:  MiRealSource #31383879 Report a problem MiRealSource #31383879 Report a problem | ||
| 7/3/2019 | Pending sale | $219,900$176/sqft |
Source: Keller Williams Realty Lakeside Market Center #31383879 Report a problem | ||
| 6/16/2019 | Listed for sale | $219,900+10%$176/sqft |
Source: Keller Williams Realty Lakeside #31383879 Report a problem | ||
| 5/23/2002 | Sold | $200,000$160/sqft |
Source: MiRealSource #692996 Report a problem | ||
Public tax history
| Year | Property taxes | Tax assessment |
|---|---|---|
| 2025 | -- | $134,400 +8% |
| 2024 | -- | $124,400 +17.2% |
| 2023 | -- | $106,100 -0.1% |
| 2022 | -- | $106,200 +6.3% |
| 2021 | -- | $99,900 |
| 2020 | $3,040 | $99,900 +1.6% |
| 2019 | -- | $98,300 +0.5% |
| 2018 | -- | $97,800 +6.2% |
| 2017 | -- | $92,100 -3.7% |
| 2016 | -- | $95,600 +78% |
| 2015 | -- | $53,700 -8.1% |
| 2013 | $5,811 | $58,450 -9.4% |
| 2011 | -- | $64,490 -7.8% |
| 2010 | $2,169 -7.4% | $69,970 -7.4% |
| 2009 | $2,343 -11.9% | $75,590 -16.5% |
| 2008 | $2,661 -4.5% | $90,480 -4.5% |
| 2007 | $2,787 +11.3% | $94,750 -2.9% |
| 2005 | $2,503 +6.5% | $97,610 +73.7% |
| 2001 | $2,351 +8% | $56,208 +3.2% |
| 2000 | $2,177 | $54,465 |
Find assessor info on the county website
Monthly payment
Est. payment
Payment breakdown
Explore the cost of this home by adjusting the details. Changes won't be saved.Climate risks
Neighborhood: 48236
- $375,900-- bd2 ba2.1k sqft75 Vernier Rd, Grosse Pointe Shores, MI 48236Off Market
- $319,1003 bd2 ba1.7k sqft69 Vernier Rd, Grosse Pointe Shores, MI 48236Off Market
- $329,7003 bd2 ba1.5k sqft77 Vernier Rd, Grosse Pointe Shores, MI 48236Off Market
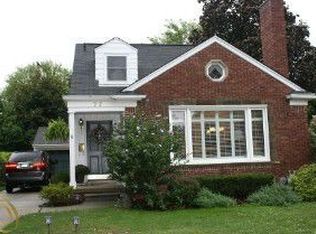
- $474,5004 bd4 ba3.1k sqft67 Vernier Rd, Grosse Pointe Shores, MI 48236Off Market

Similar homes
- $315,0002 bd2 ba1.5k sqft1242 Roslyn Rd, Grosse Pointe Woods, MI 48236For Sale
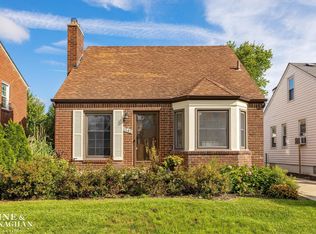
 MLS ID #50223737, Edward Ted Roney IV, Sine & Monaghan LLC. MiRealSource
 - $299,0003 bd1 ba1.6k sqft1814 Stanhope St, Grosse Pointe Woods, MI 48236For Sale

 MLS ID #20261078940, Jeffrey Holme Sr, Elite Realty Services LLC. Realcomp II
 - $295,0003 bd1 ba1k sqft1544 Hampton Rd, Grosse Pointe Woods, MI 48236For Sale
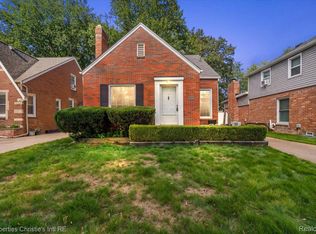 MLS ID #20261078131, Catherine Harber, @properties Christie's Int'l RE Grosse Pointe. Realcomp II
 - $279,9003 bd2 ba1.7k sqft1814 Hunt Club Dr, Grosse Pointe Woods, MI 48236For Sale
 MLS ID #20261079256, Joseph Jajo, Community Choice Realty Inc. Realcomp II
 - $289,9003 bd2 ba1.6k sqft19282 Raymond St, Grosse Pointe Woods, MI 48236For SaleMLS ID #50223268, Andrew J Kesteloot, Sine & Monaghan LLC. MiRealSource
- $295,0003 bd2 ba1.6k sqft1168 Vernier Rd, Grosse Pointe Woods, MI 48236For SaleMLS ID #20261048890, DaShawn Redd, Coldwell Banker Professionals-AA. Realcomp II
- $325,0003 bd2 ba1.7k sqft1268 Brys Dr, Grosse Pointe Woods, MI 48236For SaleMLS ID #20261073481, Stephanie Rodriguez, Signature Sotheby's International Realty Bham. Realcomp II
- $289,9003 bd2 ba1.2k sqft2073 Van Antwerp St, Grosse Pointe Woods, MI 48236For SaleMLS ID #20261055885, Daniel DeRose, Nika & Co. Realcomp II
- $275,0003 bd2 ba1.6k sqft23028 Sanders St, Saint Clair Shores, MI 48080For SaleMLS ID #50223551, Lynne Shine Williams, Real Estate One Grosse Pointe. MiRealSource
- $324,9003 bd2 ba1k sqft2142 Hawthorne Rd, Grosse Pointe Woods, MI 48236For SaleMLS ID #20261077541, Jennifer L Makke, Silverstone Real Estate, LLC. Realcomp II
- $370,0003 bd2 ba1.8k sqft470 Allard Ave, Grosse Pointe Farms, MI 48236For SaleMLS ID #50223455, Shana Sine Cameron, Sine & Monaghan LLC. MiRealSource
- $319,0003 bd2 ba1.5k sqft2118 Lennon St, Grosse Pointe Woods, MI 48236For SaleMLS ID #50216125, Justin Gazdick, KW Platinum. MiRealSource
- $297,0002 bd1 ba1.3k sqft463 Bournemouth Cir, Grosse Pointe Farms, MI 48236For SaleMLS ID #50215019, Christopher Cotzias, Real Estate One Grosse Pointe. MiRealSource
- $279,9004 bd2 ba1.7k sqft21521 Gaukler St, Saint Clair Shores, MI 48080For SaleMLS ID #50223165, Nicholas Tracy, Keller Williams Realty Lakeside. MiRealSource
- $265,0003 bd2 ba1.4k sqft19217 Linville St, Grosse Pointe Woods, MI 48236For SaleMLS ID #20261001093, Ashley Trefney, KW Professionals. Realcomp II
