Skip main navigation
Sold for $262,500
  • $262,500

    71 W Wesner Rd, Blandon, PA 19510

    4beds
    1,224sqft
    Single Family Residence
    Built in 1880
    4,356 Square Feet Lot
    $262,900 Zestimate®
    $214/sqft
    $1,870 Estimated rent

    Home value

    $262,900

    $250,000 - $276,000

    $1,870/mo

    Zestimate® history
    Loading
    Loading...

    Owner options

    List your home for rent

    $1,870/mo

    Rent Zestimate®

    Find your next renter with Zillow Rental Manager. Plus, with online applications, you can quickly screen prospective tenants – for free.

    Learn more

    $1,870/mo

    Rent Zestimate®

    Refinance and save

    $1,759/mo

    Est. payment

    Refinancing to a lower rate could help reduce your monthly payments and save thousands over the life of the loan.

    See today's rates

    $1,759/mo

    Est. payment

    Explore your selling options

    Work with a Zillow partner agent

    Leverage their expertise and Zillow's premium Showcase listings to get your home seen by more buyers.

    Get started

    List with your own agent

    Get your home in front of millions of buyers by listing it on Zillow.

    Learn how to do it

    Sell it yourself

    Take full control of how buyers see your home on Zillow by listing For Sale by Owner (FSBO).

    List your home

    What's special

    Sleek granite countertopsHandy storage shedOff-street rear parkingPlush brand-new carpetingBrand-new kitchenStainless steel appliances
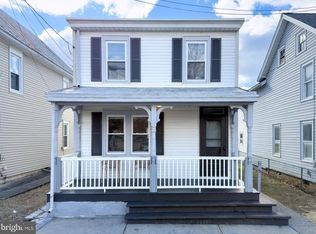
    Mel Mattes 12:53 PM (19 minutes ago) to me Completely reimagined and beautifully updated, this charming single-family home is ready for its next chapter after being cherished by the same family for over 50 years. Step inside to find a brand-new kitchen equipped with sleek granite countertops and stainless steel appliances, seamlessly flowing into the main living spaces covered in modern luxury vinyl plank (LVP) flooring. The home features 3 versatile bedrooms—plus a potential 4th—all updated with plush, brand-new carpeting. Outside, enjoy the convenience of off-street rear parking featuring a carport that can easily be converted into a fully enclosed garage. A handy storage shed sits ready for your gardening tools and outdoor gear. This turnkey gem won’t last long—schedule your tour today!

    Zillow last checked:

    Listing updated:

    Listed by:

    Melanie Mattes 610-334-1239,

    RE/MAX Of Reading,

    Listing Team: The Dave Mattes Team, Co-Listing Team: The Dave Mattes Team,Co-Listing Agent: David M Mattes 610-334-0294,

    RE/MAX Of Reading

    Bought with:

    Karen Malec

    RE/MAX Of Reading

    Source: Bright MLS,MLS#: PABK2074778MLS Logo

    Facts & features

    Interior

    Bedrooms & bathrooms
    • Bedrooms: 4
    • Bathrooms: 1
    • Full bathrooms: 1
    Rooms
    • Room types: Living Room, Dining Room, Bedroom 2, Bedroom 3, Bedroom 4, Kitchen, Bedroom 1
    Bedroom 1
    • Level: Upper
    Bedroom 2
    • Level: Upper
    Bedroom 3
    • Level: Upper
    Bedroom 4
    • Level: Upper
    Dining room
    • Level: Main
    Kitchen
    • Level: Main
    Living room
    • Level: Main
    Heating
    • Hot Water, Oil
    Cooling
    • None
    Appliances
    • Included: Water Heater
    Features
    • Basement: Full
    • Has fireplace: No
    Interior area
    • Total structure area: 1,224
    • Total interior livable area: 1,224 sqft
    • Finished area above ground: 1,224
    • Finished area below ground: 0

    Property

    Parking
    • Total spaces: 1
    • Parking features: Crushed Stone, Detached Carport
    • Carport spaces: 1
    Accessibility
    • Accessibility features: None
    Features
    • Levels: Two
    • Stories: 2
    • Pool features: None
    Lot
    • Size: 4,356 Square Feet
    Details
    • Additional structures: Above Grade, Below Grade
    • Parcel number: 61541012878312
    • Zoning: RES
    • Special conditions: Standard

    Construction

    Type & style
    • Home type: SingleFamily
    • Architectural style: Traditional
    • Property subtype: Single Family Residence
    Materials
    • Mixed
    • Foundation: Stone
    Condition
    • New construction: No
    • Year built: 1880

    Utilities & green energy

    • Electric: 100 Amp Service
    • Sewer: Public Sewer
    • Water: Public

    Community & HOA

    Community
    • Subdivision: None Available
    HOA
    • Has HOA: No
    Location
    • Region: Blandon
    • Municipality: MAIDENCREEK TWP

    Financial & listing details

    • Price per square foot: $214/sqft
    • Tax assessed value: $62,300
    • Annual tax amount: $2,992
    • Date on market: 7/9/2026
    • Listing agreement: Exclusive Right To Sell
    • Listing terms: Cash,Conventional,FHA,USDA Loan,VA Loan
    • Ownership: Fee Simple

    Price history

    DateEventPrice
    8/18/2026Sold$262,500+5%$214/sqft
    Source: Bright MLS #PABK2074778 Report a problem
    7/16/2026Pending sale$249,900$204/sqft
    Source: Bright MLS #PABK2074778 Report a problem
    7/12/2026Listing removed$249,900$204/sqft
    Source: Bright MLS #PABK2074778 Report a problem
    7/9/2026Listed for sale$249,900+78.5%$204/sqft
    Source: Bright MLS #PABK2074778 Report a problem
    2/17/2026Sold$140,000$114/sqft
    Source: Bright MLS #PABK2067778 Report a problem
    2/9/2026Pending sale$140,000$114/sqft
    Source: Bright MLS #PABK2067778 Report a problem

    Public tax history

    YearProperty taxesTax assessment
    2025$2,992 +4.3%$62,300
    2024$2,869 +7.1%$62,300
    2023$2,680 +0.6%$62,300
    2022$2,664 $62,300
    2021$2,664 +0.6%$62,300
    2020$2,649 $62,300
    2019$2,649 +1.3%$62,300
    2018$2,615 +2.5%$62,300
    2017$2,550 +357.9%$62,300
    2016$557 $62,300
    2015$557 $62,300
    2014-- $62,300
    2013-- $62,300
    2012-- $62,300
    2011-- $62,300
    2010-- $62,300
    2009-- $62,300
    2008-- $62,300
    2007-- $62,300
    2006-- $62,300
    2005-- $62,300
    2004-- $62,300
    2003-- $62,300
    2002-- $62,300
    2000-- $62,300
    Find assessor info on the county website

    Neighborhood: 19510

    Nearby schools

    GreatSchools rating
    Schools provided by the listing agent
    • District: Fleetwood Area

    Source: Bright MLS. This data may not be complete. We recommend contacting the local school district to confirm school assignments for this home.

    Get a cash offer in 3 minutes
    Find out how much your home could sell for in as little as 3 minutes with a no-obligation cash offer.
    Estimated market value
    $262,900
    Get a cash offer in 3 minutes
    Find out how much your home could sell for in as little as 3 minutes with a no-obligation cash offer.
    Estimated market value
    $262,900