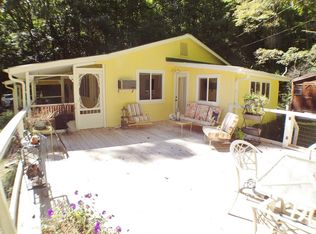
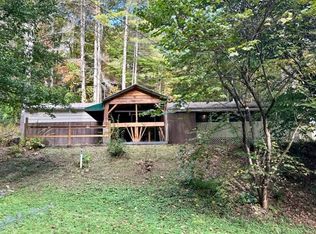
Cute, comfortable and tucked among the trees in Franklin's Watauga Heights neighborhood! This inviting 2-bedroom, 2-bath home sits on two lots totaling approximately 1.52 acres, offering extra breathing room, privacy and plenty of space to enjoy the Western North Carolina lifestyle. Step inside to a warm and welcoming interior featuring wood flooring, granite kitchen countertops and charming updates throughout. The kitchen offers plenty of cabinet and counter space, while the living room's wood accent wall adds just the right touch of rustic mountain character. An additional light-filled living area provides flexible space for a den, home office, reading room or cozy spot to relax. Outside is where this property really shines. Start your morning with coffee on the covered screened porch, entertain or grill on the spacious open deck, and enjoy a fenced-in yard that's ready for kids or four-legged family members. Mature trees and the surrounding acreage create a peaceful setting without sacrificing the convenience of being in Franklin. A metal roof, paved parking, two storage sheds plus an additional storage room at the rear of the home provide plenty of space for tools, outdoor equipment, hobbies and all the extras. With 1.52 +/- acres across two lots, 2 bedrooms, 2 full baths, multiple outdoor living spaces, a fenced yard and abundant storage, there's a lot to love here at $279,000. Whether you're searching for a full-time home or your own little retreat in the mountains, 71 Watauga Heights is ready to welcome you home.
For sale
$279,000
71 Watauga Heights Rd, Franklin, NC 28734
2beds
1,044sqft
Residential
Built in 1972
1.52 Acres Lot
$267,600 Zestimate®
$267/sqft
$25/mo HOA
What's special
Fenced-in yardCharming updates throughoutPeaceful settingWood flooringPaved parkingGranite kitchen countertopsMature trees
- 32 days
- 1,533
- 118
Likely to sell faster than
Zillow last checked:
Listing updated:
Listed by:
Lyndell Suttles,
Bald Head Realty
Source: Carolina Smokies MLS,MLS#: 26048424
Facts & features
Interior
Bedrooms & bathrooms
- Bedrooms: 2
- Bathrooms: 2
- Full bathrooms: 2
Primary bedroom
- Level: First
- Area: 137.5
- Dimensions: 11 x 12.5
Bedroom 2
- Level: First
- Area: 122.5
- Dimensions: 9.8 x 12.5
Kitchen
- Level: First
- Area: 158.1
- Dimensions: 10.2 x 15.5
Living room
- Level: First
- Area: 335.49
- Dimensions: 15.9 x 21.1
Heating
- Electric
Cooling
- Central Electric
Appliances
- Included: Dishwasher, Microwave, Electric Oven/Range, Refrigerator, Washer, Dryer, Electric Water Heater
Features
- Breakfast Bar, Ceiling Fan(s), Large Master Bedroom, Main Level Living, Sunroom, Workshop
- Flooring: Hardwood, Ceramic Tile, Luxury Vinyl Plank
- Doors: Doors-Insulated
- Windows: Insulated Windows, Screens, Window Treatments
- Basement: Crawl Space
- Attic: Floored
- Has fireplace: Yes
- Fireplace features: Gas Log
Interior area
- Total structure area: 1,044
- Total interior livable area: 1,044 sqft
Property
Parking
- Parking features: Carport-Single Attached, Paved Driveway
- Carport spaces: 1
- Has uncovered spaces: Yes
Features
- Patio & porch: Deck, Porch, Screened Porch/Deck
- Fencing: Fenced Yard
Lot
- Size: 1.52 Acres
- Features: Level, Level Yard, Private, Rolling
- Residential vegetation: Partially Wooded
Details
- Additional structures: Storage Building/Shed
- Parcel number: 7506674946
Construction
Type & style
- Home type: SingleFamily
- Architectural style: Ranch/Single,Cottage
- Property subtype: Residential
Materials
- HardiPlank Type
- Roof: Metal
Condition
- Year built: 1972
Utilities & green energy
- Sewer: Septic Tank
- Water: Shared Well, See Remarks
- Utilities for property: Cell Service Available
Community & HOA
Community
- Subdivision: Watauga Heights
HOA
- HOA fee: $300 annually
Location
- Region: Franklin
Financial & listing details
- Price per square foot: $267/sqft
- Tax assessed value: $139,390
- Annual tax amount: $673
- Date on market: 9/7/2026
- Listing terms: Cash,Conventional
- Road surface type: Gravel
Estimated market value
$267,600
$254,000 - $281,000
$1,483/mo
Price history
| Date | Event | Price |
|---|---|---|
| 9/7/2026 | Listed for sale | $279,000+118%$267/sqft |
Source: Carolina Smokies MLS #26048424 Report a problem | ||
| 10/31/2006 | Sold | $128,000$123/sqft |
Source: Public Record Report a problem | ||
Public tax history
| Year | Property taxes | Tax assessment |
|---|---|---|
| 2025 | $613 | $139,390 |
| 2024 | $613 +2% | $139,390 |
| 2023 | $601 +49.9% | $139,390 +150.1% |
| 2022 | $401 | $55,740 |
| 2021 | $401 +3.6% | $55,740 |
| 2020 | $387 +3.5% | $55,740 |
| 2019 | $374 | $55,740 -14.1% |
| 2018 | $374 | $64,860 |
| 2017 | -- | $64,860 |
| 2016 | -- | $64,860 |
| 2015 | $404 +6% | $64,860 -21.2% |
| 2014 | $381 | $82,260 |
| 2013 | $381 | $82,260 |
| 2012 | -- | $82,260 |
| 2011 | -- | $82,260 |
| 2010 | -- | $82,260 |
Find assessor info on the county website
Monthly payment
Est. payment
Payment breakdown
Explore the cost of this home by adjusting the details. Changes won't be saved.Climate risks
Neighborhood: 28734

Similar homes
- $299,9002 bd2 ba960 sqft65 Sloan St, Franklin, NC 28734For Sale
 MLS ID #26048515, John Becker. Carolina Smokies MLS
 - $275,0002 bd1 ba864 sqft38 Country Ln #33, Franklin, NC 28734For Sale
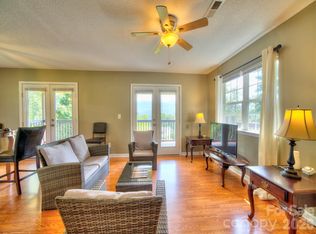
 MLS ID #4417927, Hernan Espiritu, Convergence Real Estate Professionals. Canopy MLS as distributed by MLS GRID
 - $354,9003 bd2 ba1.3k sqft287 Middle Skeenah Rd, Franklin, NC 28734For Sale
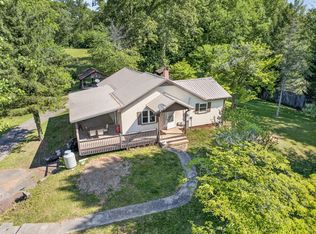 MLS ID #26048483, Terrie Lynn Prestia. Carolina Smokies MLS
 - $259,0003 bd2 ba1.5k sqft220 Gooseberry Ln, Franklin, NC 28734For Sale
 MLS ID #26043152, Allison Macdowell (MLS Only). Carolina Smokies MLS
 - $274,9003 bd2 ba1.1k sqft1200 Barkers Creek Rd, Whittier, NC 28789For SaleMLS ID #4432038, Adrienne Clark Higdon, Blue Ridge Premier Realty. Canopy MLS as distributed by MLS GRID
- $299,0002 bd1 ba843 sqft3575 Conleys Creek Rd, Whittier, NC 28789For SaleMLS ID #4427909, Stefanie Conley, Keller Williams Great Smokies. Canopy MLS as distributed by MLS GRID
- $345,0002 bd3 ba1.4k sqft61 Misty Hill Ln, Franklin, NC 28734For SaleMLS ID #4400232, Janet Frazier, Better Homes and Gardens Real Estate Heritage. Canopy MLS as distributed by MLS GRID
- $299,9003 bd2 ba1.1k sqft141 Silver Fox Dr, Cullowhee, NC 28723For SaleMLS ID #4422320, Ro Patton, EXP Realty LLC. Canopy MLS as distributed by MLS GRID
- $298,7502 bd2 ba1.2k sqft181 Seven Springs Rd, Whittier, NC 28789For SaleMLS ID #4430802, Marty Huskins, Keller Williams Great Smokies - Bryson City. Canopy MLS as distributed by MLS GRID
- $279,9002 bd1 ba1k sqft120 Kimberly Dr, Bryson City, NC 28713For SaleMLS ID #4385063, Brad Whitesell, Whitesell Real Estate Group. Canopy MLS as distributed by MLS GRID
