EXPANSIVE 4-BEDROOM+DEN MAIN LEVEL UNIT WITH UPGRADED FEATURES
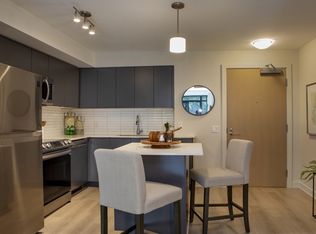
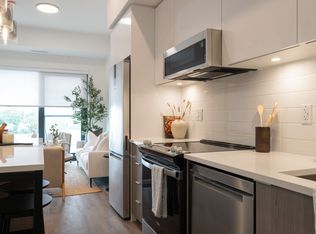
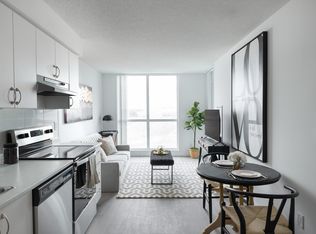
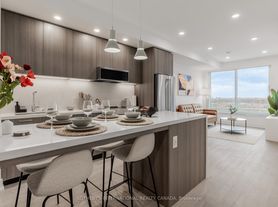
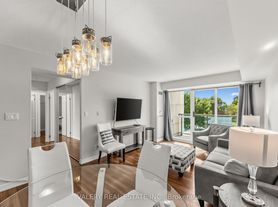
This newly renovated 4-bedroom plus den main level unit offers exceptional space, flexibility, and modern comfort. Featuring an upgraded kitchen, upgraded bathrooms, and soaring 9.5-foot ceilings, the home is thoughtfully designed for growing families and professionals alike. The open-concept layout and abundant natural light create a bright and welcoming atmosphere throughout. Complete with a private garage, full driveway, city and conservation views, this residence delivers outstanding lifestyle value with room to live, work, and entertain comfortably.
KEY PROPERTY DETAILS:
- Type: Main Level
- Bedrooms: 4+Den
- Bathrooms: 2.5
- Size: 2000 SQF
- Parking: 5 spots included
- Availability: October 12, 2026
UNIT AMENITIES:
- Property Condition: Newly Renovated: Freshly updated with modern improvements and a move-in-ready feel.
- Upgraded Kitchen: Equipped with stainless steel appliances, quartz countertops and an upgraded backsplash.
- Dishwasher: Convenient cleanup and added efficiency in the kitchen.
- Microwave: Practical appliance for quick and efficient meal preparation.
- Laundry: Ensuite: Private in-suite laundry for added convenience and everyday ease.
- Personal Thermostat: Individual climate control for year-round comfort.
- Walk-In Closet (Primary Bedroom Only): Generous storage space with added convenience in the primary bedroom.
- Vinyl Flooring: Stylish, durable, and low-maintenance flooring designed for everyday living.
- Unfurnished: A blank canvas ready for your personal style and furnishings.
- 9.5-Foot Ceilings: Generous ceiling height that creates a bright and airy atmosphere.
- Bathrooms: En-Suite In Primary & Jack-and-Jill: Enhanced privacy and convenience with multiple bathroom access points for residents.
- Open Concept Layout: Seamless flow between living, dining, and kitchen areas.
- Tons of Natural Light: Large windows fill the home with sunlight throughout the day.
BUILDING AMENITIES:
- Front Porch & Backyard Deck: Inviting outdoor spaces perfect for relaxing, entertaining, and enjoying the outdoors.
- Backyard: Included: Private outdoor space ideal for gatherings, recreation, and everyday enjoyment.
- Private Garage: Dedicated garage space providing secure parking and extra convenience.
- Full Driveway: Convenient vehicle access with ample space for parking and maneuvering.
- View: City and Conservation: Enjoy a unique outlook combining urban scenery with natural surroundings.
NEIGHBORHOOD:
Willowridge Road is located in Etobicoke's established Willowridge-Martingrove-Richview community, a family-friendly neighborhood known for its mature trees, parks, and strong sense of community. Residents enjoy convenient access to schools, shopping centres, recreational facilities, and nearby green spaces. The area is well connected by major routes including Eglinton Avenue West, Kipling Avenue, Martin Grove Road, and Highway 401, making commuting throughout Toronto and the GTA convenient and efficient.
Contact us today to schedule your showing and secure this exceptional unit!
Tenants will be responsible for 80% of the utilities. This expansive main level unit comes with 5 parking spots
Apartment for rent
Apartment
Available Mon Oct 12 2026
Cats, small dogs OK
Air conditioner, central air
In unit laundry
Attached garage parking
Forced air
What's special
Newly renovatedUpgraded kitchenUpgraded bathroomsOpen-concept layoutAbundant natural lightPrivate garageFull driveway
- 17 hours |
- -- |
- -- |
Zillow last checked:
Listing updated:
Travel times

Let’s turn your rent into credit progress
Build credit history with every on-time payment and get credit for the payment you’re already making.
Facts & features
Interior
Bedrooms & bathrooms
- Bedrooms: 4
- Bathrooms: 3
- Full bathrooms: 2
- 1/2 bathrooms: 1
Heating
- Forced Air
Cooling
- Air Conditioner, Central Air
Appliances
- Included: Dishwasher, Dryer, Microwave Oven, Oven, Refrigerator, Washer
- Laundry: In Unit
Features
- Walk In Closet
Interior area
- Total interior livable area: 2,000 sqft
Property
Parking
- Parking features: Attached, Driveway, Garage
- Has attached garage: Yes
- Details: Contact manager
Features
- Patio & porch: Deck, Front Porch, Patio, Porch
Lot
- Features: Back Yard
Details
- Additional structures: Garage(s)
Construction
Type & style
- Home type: Apartment
- Property subtype: Apartment
Building
Management
- Pets allowed: Yes
Community & HOA
Location
- Region: Toronto
Financial & listing details
- Lease term: 1 Year
Nearby apartments for rent

Price history
| Date | Event | Price |
|---|---|---|
| 10/9/2026 | Listed for rent | C$3,795C$2/sqft |
Source: Zillow Rentals Report a problem | ||
Neighborhood: Willowridge
Nearby schools
GreatSchools rating
No schools nearby
We couldn't find any schools near this home.