Meredith, NH 03253-Welcome to 71 Winona Road, a truly one-of-a-kind property that combines privacy, versatility, and investment potential. Set on over 5 private acres in Meredith, this unique octagon home offers a lifestyle unlike any other. For car enthusiasts, hobbyists, or anyone needing exceptional storage space, the property features three detached garages with room for up to 21 vehicles, plus a separate shed for lawn and snow equipment. Surrounded by nature, you'll enjoy the peace and privacy that come with a large parcel while still being conveniently located near downtown Meredith, I-93, Ashland, Plymouth, and Laconia. Just minutes away, you'll find the public beach on Lake Waukewan, along with all the charm of downtown Meredith, including breweries, coffee shops, popular breakfast spots, waterfront parks, the library, churches, and more. The home itself is as distinctive as it is inviting. Its octagonal design creates a memorable living experience with spacious, light-filled interiors. Inside, you'll find a large open-concept living room, a well-appointed kitchen and dining area, a first-floor primary suite, and a comfortable family room perfect for gathering with friends and family. And yes, the hot tub is included in the fun. Over the past five years, the current owners have thoughtfully updated and maintained the property as both a personal retreat and a successful Airbnb investment. The home continues to generate strong rental interest when not being enjoyed by the owners themselves, making it an appealing opportunity for those seeking supplemental income. Offered largely as seen, this property presents a rare opportunity for a smooth and convenient purchase. Whether you're looking for a private getaway, a year-round residence, or an income-producing investment, 71 Winona Road delivers endless possibilities and countless days of enjoyment.
Active under contract
Listed by: RE/MAX Innovative Bayside • The Platinum Group • 603-279-0079
Price cut: $50K (9/18)
$847,000
71 Winona Road, Meredith, NH 03253
4beds
3,361sqft
Ranch
Built in 1975
5.62 Acres Lot
$-- Zestimate®
$252/sqft
$-- HOA
What's special
Hot tubOctagon homeOctagonal designComfortable family roomSurrounded by natureSpacious light-filled interiorsFirst-floor primary suite
- 126 days
- 1,187
- 87
Zillow last checked:
Listing updated:
Listed by:
The Platinum Group,
RE/MAX Innovative Bayside chriskelly@baysidenh.net
Source: PrimeMLS,MLS#: 5094968
Facts & features
Interior
Bedrooms & bathrooms
- Bedrooms: 4
- Bathrooms: 3
- Full bathrooms: 2
- 3/4 bathrooms: 1
Heating
- Heat Pump, Hot Water
Cooling
- Mini Split
Appliances
- Included: Dishwasher, Dryer, Microwave, Electric Range, Refrigerator, Washer
- Laundry: Laundry Hook-ups, In Basement
Features
- Dining Area, Kitchen/Dining, Indoor Storage, Vaulted Ceiling(s)
- Flooring: Carpet, Laminate, Tile
- Basement: Climate Controlled,Concrete Floor,Finished,Full,Interior Stairs,Storage Space,Walkout,Interior Access,Exterior Entry,Basement Stairs,Walk-Out Access
- Number of fireplaces: 2
- Fireplace features: 2 Fireplaces
Interior area
- Total structure area: 4,034
- Total interior livable area: 3,361 sqft
- Finished area above ground: 2,188
- Finished area below ground: 1,173
Video & virtual tour
Property
Parking
- Total spaces: 21
- Parking features: Paved, Driveway, Garage, Off Street, On Site, Parking Spaces 21+, Detached
- Garage spaces: 21
- Has uncovered spaces: Yes
Features
- Levels: One
- Stories: 1
- Has spa: Yes
- Spa features: Heated
- Frontage length: Road frontage: 245
Lot
- Size: 5.62 Acres
- Features: Country Setting, Hilly, Secluded, Wooded, Near Country Club, Near Golf Course, Near Paths, Near Shopping, Near Skiing, Near Hospital, Near School(s)
Details
- Parcel number: MEREM00S26B00124
- Zoning description: Forestry-Rural
- Special conditions: Standard
Construction
Type & style
- Home type: SingleFamily
- Architectural style: Contemporary,Ranch,Octagon
- Property subtype: Ranch
Materials
- Wood Frame, Wood Exterior, Wood Siding
- Foundation: Poured Concrete
- Roof: Shingle
Condition
- New construction: No
- Year built: 1975
Utilities & green energy
- Electric: 200+ Amp Service, Circuit Breakers
- Sewer: Leach Field, Private Sewer, Septic Tank
- Utilities for property: Cable Available, Phone Available
Community & HOA
Location
- Region: Meredith
Financial & listing details
- Price per square foot: $252/sqft
- Tax assessed value: $647,500
- Annual tax amount: $6,877
- Date on market: 6/16/2026
Estimated market value
Not available
Estimated sales range
Not available
Not available
Price history
| Date | Event | Price |
|---|---|---|
| 9/18/2026 | Price change | $847,000-5.6%$252/sqft |
Source:  PrimeMLS #5094968 Report a problem PrimeMLS #5094968 Report a problem | ||
| 7/20/2026 | Price change | $897,000-4.5%$267/sqft |
Source: PrimeMLS #5094968 Report a problem | ||
| 6/16/2026 | Listed for sale | $939,000+61.9%$279/sqft |
Source: PrimeMLS #5094968 Report a problem | ||
| 3/1/2021 | Sold | $580,000+94.3%$173/sqft |
Source: PrimeMLS #4843754 Report a problem | ||
| 3/2/2011 | Listing removed | $298,500+19.4%$89/sqft |
Source: RE/MAX Bayside #4014067 Report a problem | ||
| 8/30/2010 | Sold | $250,000-16.2%$74/sqft |
Source: Public Record Report a problem | ||
| 7/25/2010 | Listed for sale | $298,500$89/sqft |
Source: RE/MAX Bayside #4014067 Report a problem | ||
Public tax history
| Year | Property taxes | Tax assessment |
|---|---|---|
| 2024 | $6,643 +4.8% | $647,500 +1% |
| 2023 | $6,340 +16.2% | $641,100 +64.1% |
| 2022 | $5,457 +4% | $390,600 |
| 2021 | $5,246 -3.4% | $390,600 +0.8% |
| 2020 | $5,433 -1.8% | $387,500 +11.3% |
| 2019 | $5,533 +1.7% | $348,200 |
| 2018 | $5,439 +5.8% | $348,200 +5.6% |
| 2016 | $5,140 0% | $329,700 |
| 2015 | $5,140 +5.1% | $329,700 |
| 2014 | $4,889 +2.9% | $329,700 |
| 2013 | $4,751 +8.9% | $329,700 -4.6% |
| 2012 | $4,363 -0.2% | $345,700 |
| 2011 | $4,373 -1.2% | $345,700 |
| 2010 | $4,425 -8% | $345,700 -9.9% |
| 2009 | $4,809 +4.7% | $383,500 -4.3% |
| 2008 | $4,592 +9.3% | $400,700 +2.4% |
| 2006 | $4,203 | $391,300 |
Find assessor info on the county website
Monthly payment
Est. payment
Payment breakdown
Explore the cost of this home by adjusting the details. Changes won't be saved.Climate risks
Neighborhood: 03253
Nearby schools
Schools provided by the listing agent
- Elementary: Inter-Lakes Elementary
- Middle: Inter-Lakes Middle School
- High: Inter-Lakes High School
- District: Inter-Lakes Coop Sch Dst
Source: PrimeMLS. This data may not be complete. We recommend contacting the local school district to confirm school assignments for this home.
Similar homes

- $679,9004 bd4 ba3k sqft247 Meredith Center Road, Meredith, NH 03253Active
 MLS ID #5113869, Kayli Currier. PrimeMLS
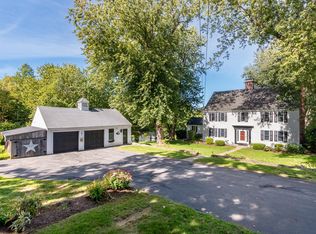
 - $879,0004 bd4 ba2.5k sqft9 Loon Road, Meredith, NH 03253Active
 MLS ID #5105332, Rachel Xavier. PrimeMLS

 - $899,0005 bd4 ba3.9k sqft257 Meredith Neck Road, Meredith, NH 03253Active
 MLS ID #5107274, Lisa Berry. PrimeMLS
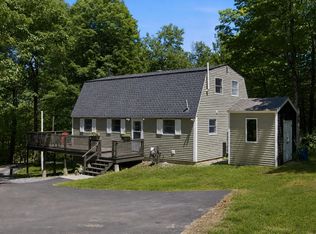
 - $649,0003 bd2 ba1.7k sqft48 Forest Hill Road, Meredith, NH 03253Active
 MLS ID #5094110, Brie Stephens. PrimeMLS
