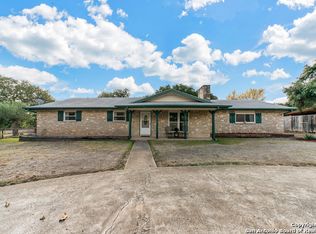
Welcome to 710 Fifth Street, a beautifully updated 3-bedroom, 1-bath home tucked away on a peacef ul .459-acre lot in the charming town of Comfort, Texas. Surrounded by mature trees and filled with natural light, this property offers a serene retreat while keeping you close to the heart of town. Step inside to find fresh paint, new flooring, and thoughtful updates throughout, including a fully equipped kitchen with new appliances (2022), new canned lighting, and ceiling fans for year-round comfort. The spacious separate laundry room and water softener add convenience, while the one-car garage provides storage or parking. Outside, a covered back porch invites you to unwind and enjoy the tranquil setting or entertain friends and family. Comfort is known for its small-town charm, historic district, and welcoming community-making this home an ideal place to settle in and slow down. With its oversized lot and move-in-ready condition, 710 Fifth Street offers the perfect blend of updates and Hill Country character. Washer and Dryer not included.
For sale
$325,000
710 Fifth, Comfort, TX 78013
3beds
1,120sqft
Single Family Residence
Built in 1975
0.46 Acres Lot
$320,600 Zestimate®
$290/sqft
$-- HOA
What's special
Fresh paintThoughtful updates throughoutWater softenerFilled with natural lightNew flooringNew canned lightingSurrounded by mature trees
- 300 days
- 101
- 1
Zillow last checked:
Listing updated:
Listed by:
eXp Realty
Source: eXp Realty,MLS#: 1912105
Facts & features
Interior
Bedrooms & bathrooms
- Bedrooms: 3
- Bathrooms: 1
- Full bathrooms: 1
Primary bedroom
- Level: Main
- Area: 144 Square Feet
- Dimensions: 12 x 12
Primary bedroom
- Level: Main
- Area: 144 Square Feet
- Dimensions: 12 x 12
Primary bedroom
- Level: Main
- Area: 144 Square Feet
- Dimensions: 12 x 12
Primary bedroom
- Level: Main
- Area: 144 Square Feet
- Dimensions: 12 x 12
Bedroom 2
- Level: Main
- Area: 108 Square Feet
- Dimensions: 9 x 12
Bedroom 2
- Level: Main
- Area: 108 Square Feet
- Dimensions: 9 x 12
Bedroom 2
- Level: Main
- Area: 108 Square Feet
- Dimensions: 9 x 12
Bedroom 3
- Level: Main
- Area: 72 Square Feet
- Dimensions: 8 x 9
Bedroom 3
- Level: Main
- Area: 72 Square Feet
- Dimensions: 8 x 9
Bedroom 3
- Level: Main
- Area: 72 Square Feet
- Dimensions: 8 x 9
Family room
- Level: Main
- Area: 168 Square Feet
- Dimensions: 12 x 14
Family room
- Level: Main
- Area: 168 Square Feet
- Dimensions: 12 x 14
Family room
- Level: Main
- Area: 168 Square Feet
- Dimensions: 12 x 14
Kitchen
- Level: Main
- Area: 192 Square Feet
- Dimensions: 12 x 16
Kitchen
- Level: Main
- Area: 192 Square Feet
- Dimensions: 12 x 16
Kitchen
- Level: Main
- Area: 192 Square Feet
- Dimensions: 12 x 16
Heating
- Electric, Central
Cooling
- One Central
Features
- One Living Area, Utility Room Inside
- Flooring: Vinyl
Interior area
- Total interior livable area: 1,120 sqft
Property
Parking
- Parking features: Garage - Attached
- Has attached garage: Yes
Features
- Stories: 1
- Pool features: None
Lot
- Size: 0.46 Acres
Construction
Type & style
- Home type: SingleFamily
- Architectural style: Ranch
- Property subtype: Single Family Residence
Materials
- Brick, Other
- Roof: Metal
Condition
- New construction: No
- Year built: 1975
Utilities & green energy
- Sewer: Public Sewer
Community & HOA
Community
- Features: None
- Subdivision: SHADY OAKS
Location
- Region: Comfort
Financial & listing details
- Price per square foot: $290/sqft
- Annual tax amount: $4,532
- Date on market: 12/23/2025
- Cumulative days on market: 385 days
- Inclusions: Stove/Range, Dishwasher, Water Softener (owned)
Estimated market value
$320,600
$305,000 - $337,000
$1,750/mo
Price history
| Date | Event | Price |
|---|---|---|
| 6/8/2026 | Price change | $325,000-1.5%$290/sqft |
Source: eXp Realty #1912105 Report a problem | ||
| 4/9/2026 | Price change | $330,000-4.3%$295/sqft |
Source: eXp Realty #1912105 Report a problem | ||
| 1/8/2026 | Price change | $345,000-5.5%$308/sqft |
Source: eXp Realty #1912105 Report a problem | ||
| 12/23/2025 | Listed for sale | $365,000$326/sqft |
Source: eXp Realty #1912105 Report a problem | ||
Public tax history
Tax history is unavailable.
Monthly payment
Est. payment
Payment breakdown
Explore the cost of this home by adjusting the details. Changes won't be saved.Climate risks
Neighborhood: 78013
Nearby schools
Schools provided by the listing agent
- Elementary: Comfort
- Middle: Comfort
- High: Comfort
Source: eXp Realty. This data may not be complete. We recommend contacting the local school district to confirm school assignments for this home.
Similar homes
- $325,0003 bd1 ba1.1k sqft710 Fifth, Comfort, TX 78013For Sale
 MLS ID #1912105, Diane Schofield TREC #705983, eXp Realty. LERA MLS
 - $259,0002 bd1 ba1.2k sqft741 JULIA DR, Comfort, TX 78013For Sale
 MLS ID #1667130, Allen Lu TREC #634209, Adapt Realty Group. LERA MLS
 - $439,9992 bd1 ba1.4k sqft27 STATE HIGHWAY 27 Lots 19 & 20, Comfort, TX 78013For Sale
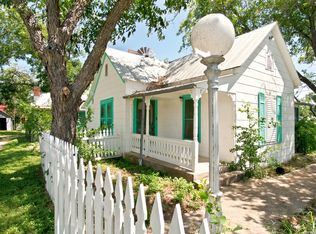 MLS ID #2002430, Alyssa Tietze TREC #839136, Fathom Realty. LERA MLS
 - $319,9003 bd2 ba1.6k sqft332 Mack Hollimon Dr, Kerrville, TX 78028For Sale
 MLS ID #2022308, Joshua Morales TREC #824134, Exquisite Properties, LLC. LERA MLS
 - $349,0003 bd2 ba1.6k sqft127 TERRACE LN, Kerrville, TX 78028For SaleMLS ID #2024650, Joseph Hennigan TREC #631653, Hennigan Homes and Land. LERA MLS
- $330,0003 bd2 ba1.5k sqft989 Oil Well Road, Pipe Creek, TX 78063For SaleMLS ID #1964379, Maria Gonzalez TREC #715995, San Antonio Elite Realty. LERA MLS
- $325,0002 bd2 ba1.6k sqft1122 Nancy Beth Dr., Kerrville, TX 78028For SaleMLS ID #1918562, Rebecca McFadden TREC #0309551, RE/MAX Kerrville. LERA MLS
- $369,9003 bd2 ba1.6k sqft115 Codrington, Kerrville, TX 78028For SaleMLS ID #1940400, Janelle Peralt TREC #543846, JP Properties. LERA MLS
- $365,0002 bd2 ba1.2k sqft102 SPARROW HAWK TRL, Boerne, TX 78006For SaleMLS ID #2020103, Dainelle Scott TREC #671645, Keller Williams Boerne. LERA MLS
- $294,0003 bd2 ba1.2k sqft160 STEPHANIE DR, Kerrville, TX 78028For SaleMLS ID #2020876, Scott Hoyt TREC #784454, Coldwell Banker D'Ann Harper. LERA MLS
