Spacious Split-Foyer!
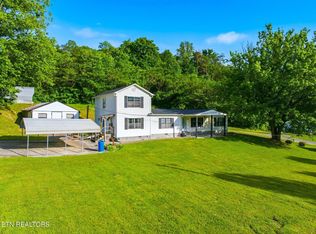
Set on a gently rolling 1.5-acre lot, this 3-bedroom, 2-bath split-foyer home offers generous living space, an inviting country setting, and plenty of flexibility inside and out.
As you approach the home, the property gently rises from the road, creating an attractive setting with a sense of space and separation. Inside, hardwood floors welcome you into the main living area, while the kitchen features granite countertops. The main level includes three bedrooms and comfortable living and dining spaces.
The partially finished lower level with wet bar provides additional room for a den, recreation area, home office, hobbies, or other flexible uses, along with extra storage and access to the attached basement garage.
Recent improvements since 2023 include Andersen windows, water heater, dishwasher, and toilets add to the updates completed throughout the home. Outside, enjoy the spacious property, deck, and country surroundings.
Located in Union County just a few miles from the Knox County line, the property offers convenient access toward Knoxville and Maynardville while maintaining a more rural atmosphere. Norris Lake is also just a short drive away.
Schedule your showing today!
Active
Price cut: $15.1K (9/14)
$359,900
710 Beard Valley Rd, Maynardville, TN 37807
3beds
2,534sqft
Single Family Residence, Residential
Built in 1976
1.5 Acres Lot
$-- Zestimate®
$142/sqft
$-- HOA
What's special
Country surroundingsExtra storageThree bedroomsSpacious propertyGranite countertopsHardwood floorsAttached basement garage
- 41 days
- 951
- 111
Likely to sell faster than
Zillow last checked:
Listing updated:
Listed by:
Kyle Bryant 865-984-2121,
CENTURY 21 Legacy 865-984-2121
Source: RealTracs MLS as distributed by MLS GRID,MLS#: 3519297
Facts & features
Interior
Bedrooms & bathrooms
- Bedrooms: 3
- Bathrooms: 2
- Full bathrooms: 2
Heating
- Central, Electric, Heat Pump
Cooling
- Central Air
Appliances
- Included: Dishwasher, Range, Refrigerator
Features
- Wet Bar
- Flooring: Carpet, Wood, Laminate, Vinyl
- Basement: Finished
- Has fireplace: No
Interior area
- Total structure area: 2,534
- Total interior livable area: 2,534 sqft
- Finished area above ground: 1,697
- Finished area below ground: 837
Property
Parking
- Total spaces: 2
- Parking features: Garage Faces Side
- Garage spaces: 2
Features
- Levels: Two
- Patio & porch: Deck
Lot
- Size: 1.5 Acres
- Dimensions: 146.7 x 483.6 IRR
- Features: Other, Rolling Slope
- Topography: Other,Rolling Slope
Details
- Parcel number: 076D B 01600 000
- Special conditions: Standard
Construction
Type & style
- Home type: SingleFamily
- Architectural style: Traditional
- Property subtype: Single Family Residence, Residential
Materials
- Frame, Other, Brick
Condition
- New construction: No
- Year built: 1976
Utilities & green energy
- Sewer: Septic Tank
- Water: Public
- Utilities for property: Electricity Available, Water Available
Community & HOA
Community
- Subdivision: Valley View Estates
Location
- Region: Maynardville
Financial & listing details
- Price per square foot: $142/sqft
- Tax assessed value: $198,600
- Annual tax amount: $943
- Date on market: 8/21/2026
- Electric utility on property: Yes
Estimated market value
Not available
Estimated sales range
Not available
Not available
Price history
| Date | Event | Price |
|---|---|---|
| 9/14/2026 | Price change | $359,900-4%$142/sqft |
Source:  East Tennessee Realtors #1352635 Report a problem East Tennessee Realtors #1352635 Report a problem | ||
| 8/21/2026 | Listed for sale | $375,000+27.1%$148/sqft |
Source: East Tennessee Realtors #1352635 Report a problem | ||
| 5/12/2023 | Sold | $295,000-1.6%$116/sqft |
Source: East Tennessee Realtors #1221598 Report a problem | ||
| 4/8/2023 | Pending sale | $299,900$118/sqft |
Source: East Tennessee Realtors #1221598 Report a problem | ||
| 3/23/2023 | Listed for sale | $299,900+209.2%$118/sqft |
Source: East Tennessee Realtors #1221598 Report a problem | ||
| 3/25/2002 | Sold | $97,000$38/sqft |
Source: Public Record Report a problem | ||
Public tax history
| Year | Property taxes | Tax assessment |
|---|---|---|
| 2025 | $943 | $49,650 |
| 2024 | $943 | $49,650 |
| 2023 | $943 +19.5% | $49,650 |
| 2022 | $789 +12% | $49,650 +50.7% |
| 2021 | $705 | $32,950 |
| 2020 | $705 | $32,950 |
| 2019 | $705 | $32,950 |
| 2018 | $705 +0% | $32,950 |
| 2017 | $705 +9.6% | $32,950 +11.1% |
| 2016 | $643 | $29,650 |
| 2015 | $643 | $29,650 +0% |
| 2014 | $643 +21.2% | $29,648 |
| 2013 | $531 | $29,648 |
| 2012 | $531 | $29,648 |
| 2011 | -- | $29,648 -2.2% |
| 2010 | $543 | $30,317 |
| 2009 | $543 | $30,317 |
| 2008 | $543 | $30,317 |
| 2007 | $543 -10.5% | $30,317 |
| 2006 | $606 +21.1% | $30,317 +21.1% |
| 2004 | $501 +11.1% | $25,031 |
| 2002 | $451 | $25,031 |
| 2001 | -- | $25,031 -68.2% |
| 2000 | -- | $78,678 |
Find assessor info on the county website
Monthly payment
Est. payment
Payment breakdown
Explore the cost of this home by adjusting the details. Changes won't be saved.Climate risks
Neighborhood: 37807
- $16,000-- bd-- ba-- sqftFirebird Ln, Maynardville, TN 37807Off Market
- $330,300-- bd2 ba1.3k sqft716 Beard Valley Rd, Maynardville, TN 37807Off Market
- $248,7003 bd2 ba1.3k sqft105 Firebird Ln, Maynardville, TN 37807Off Market
- $317,300-- bd2 ba1.4k sqft730 Beard Valley Rd, Maynardville, TN 37807Off Market
Similar homes
- $350,0003 bd2 ba2.1k sqft298 Brock Rd, Maynardville, TN 37807For Sale

 MLS ID #3278317, Sarah Williams. RealTracs MLS as distributed by MLS GRID
 - $384,9004 bd3 ba2.3k sqft6625 Lambent Ln, Knoxville, TN 37918Active

 MLS ID #1351981, Annie Ross, Southland Realtors, Inc. East Tennessee Realtors
 - $455,0005 bd2 ba2.1k sqft172 Richardson Way, Maynardville, TN 37807Active
 MLS ID #1349065, Jessica Strunk, Wallace. East Tennessee Realtors
 - $389,9004 bd2 ba2.3k sqft2641&2635 Highway 61, Andersonville, TN 37705Active
 MLS ID #1341374, Chase Buckner, The Real Estate Firm, Inc.. East Tennessee Realtors
 - $382,9003 bd2 ba1.4k sqft6918 Sicilia Ln, Corryton, TN 37721ActiveMLS ID #1351966, Nikki Moore, Realty Executives Associates. East Tennessee Realtors
- $350,0003 bd2 ba1.6k sqft8718 Ventis Ln, Powell, TN 37849ActiveMLS ID #1354776, Dustin Gray, Realty Executives Associates. East Tennessee Realtors
- $369,0003 bd2 ba1.6k sqft4525 Nathan Dr, Knoxville, TN 37938ActiveMLS ID #1354963, Jennifer Querry, Keller Williams. East Tennessee Realtors
- $325,0003 bd2 ba1.3k sqft7122 Majors Landing Ln, Corryton, TN 37721ActiveMLS ID #1355399, Josh Hood, Gables & Gates, REALTORS. East Tennessee Realtors
- $385,0003 bd3 ba1.7k sqft8420 Grane Lefe St, Knoxville, TN 37938ActiveMLS ID #1355104, Patricia Mesa, Keller Williams West Knoxville. East Tennessee Realtors
- $334,9003 bd2 ba2k sqft6553 E Garwood Cir, Knoxville, TN 37918ActiveMLS ID #1356649, Ashley Tatum, Webb Properties, LLC. East Tennessee Realtors
- $424,5003 bd3 ba2k sqft7524 Inverrary Cir, Knoxville, TN 37918ActiveMLS ID #1354897, Laura Green, Wallace. East Tennessee Realtors
- $369,9003 bd2 ba1.8k sqft4101 Genny Lynn Dr, Knoxville, TN 37918ActiveMLS ID #1354387, Andy Mason, Elite Realty. East Tennessee Realtors
- $350,0005 bd2 ba1.5k sqft7536 Inverrary Cir, Knoxville, TN 37918ActiveMLS ID #1332889, Michael Boyle, Realty Executives Associates. East Tennessee Realtors
- $355,0003 bd2 ba1.8k sqft7813 Cedarcrest Rd, Knoxville, TN 37938ActiveMLS ID #1350147, Anthony Arndt, Pace Probity Asset Management. East Tennessee Realtors
- $349,0003 bd2 ba1.7k sqft4600 Ball Camp Pike, Knoxville, TN 37921For SaleMLS ID #3544612, Pamala Poteat. RealTracs MLS as distributed by MLS GRID
- $355,0004 bd3 ba2.3k sqft405 Douglas Ln, Clinton, TN 37716ActiveMLS ID #1353141, Raj Cheema, Southland Brokers. East Tennessee Realtors
- $389,0003 bd2 ba2.5k sqft5713 Haynes Sterchi Rd, Knoxville, TN 37912ActiveMLS ID #1351853, Chris Sibley, Capstone Realty Group. East Tennessee Realtors
- $349,9004 bd3 ba1.8k sqft6560 W Garwood Cir, Knoxville, TN 37918ActiveMLS ID #1355161, Andy Mason, Elite Realty. East Tennessee Realtors
- $324,9003 bd2 ba1.3k sqft7120 Hurst Ln, Knoxville, TN 37918ActiveMLS ID #1353326, Ally Wilhite, Signature Homes. East Tennessee Realtors
- $374,9004 bd3 ba1.6k sqft7803 Binfield Ct, Powell, TN 37849For SaleMLS ID #3593675, Kyle McNulty. RealTracs MLS as distributed by MLS GRID
