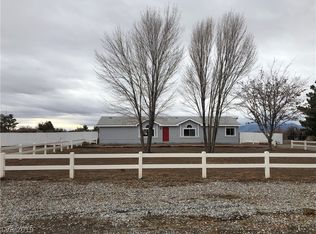
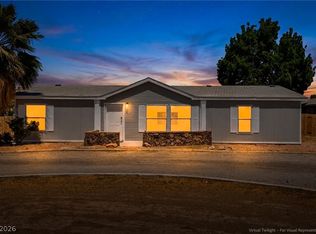
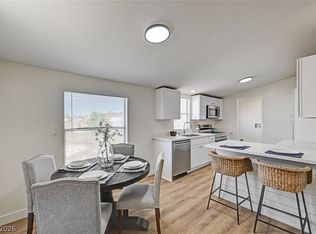
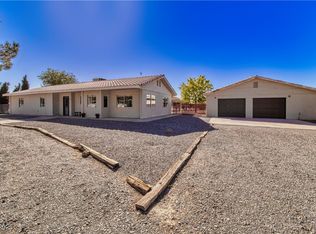
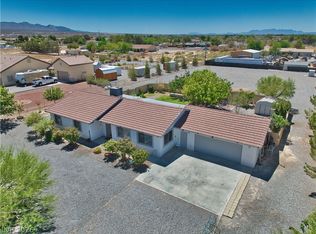
AMAZING 1 STORY MANUFACTURED HOME CONVERTED TO REAL PROPERTY WITH NO HOA! 3 BEDROOMS & 2 BATHS ON AN OVERSIZED 2.3 ACRE HORSE ZONED LOT WITH CIRCULAR DRIVEWAY. DETACHED 40X24 SQFT 3 CAR GARAGE WITH BUILT-IN CABINETS, BENCH AREA & EXTERIOR DOOR. NEW DISHWASHER (2025)& NEW HVAC (3 YEARS). FORMAL LIVING & DINING ROOM PLUS SEPARATE FAMILY ROOM WITH WOOD-BURNING FIREPLACE. OPEN CONCEPT WITH VAULTED CEILINGS THROUGHOUT. GOURMET KITCHEN WITH SS APPLIANCES, GARDEN WINDOW, EATING AREA, BREAKFAST BAR/COUNTER, PROPANE STOVE & SKYLIGHT. HUGE PRIMARY SUITE WITH 2 SINKS, OVERSIZED DUAL HEADED SHOWER & WALK-IN CLOSET. PRIVATE BACKYARD WITH KOI POND, SHED, PUMP HOUSE, PRIVATE WELL, CHICKENCOOP & FIREPIT. LOW MAINTENANCE LANDSCAPING WITH IRRIGATION SYSTEM. CONVENIENTLY LOCATED NEAR SHOPPING, DINING, ENTERTAINMENT & FREEWAY ACCESS.
Active
Price cut: $10K (5/7)
$350,000
710 Bunarch Rd, Pahrump, NV 89060
3beds
1,958sqft
Manufactured Home, Single Family Residence
Built in 1995
2.3 Acres Lot
$345,600 Zestimate®
$179/sqft
$-- HOA
What's special
Chicken coopPump housePrivate wellCircular drivewayGarden windowEating areaOversized dual headed shower
- 43 days |
- 313 |
- 10 |
Zillow last checked:
Listing updated:
Listed by:
Richard J. Brenkus BS.0016186 office@brenkus.com,
Keller Williams MarketPlace
Source: LVR,MLS#: 2758337 Originating MLS: Greater Las Vegas Association of Realtors Inc
Originating MLS: Greater Las Vegas Association of Realtors IncFacts & features
Interior
Bedrooms & bathrooms
- Bedrooms: 3
- Bathrooms: 2
- Full bathrooms: 1
- 3/4 bathrooms: 1
Primary bedroom
- Description: Bedroom With Bath Downstairs,Ceiling Fan,Ceiling Light,Downstairs,Pbr Separate From Other,Walk-In Closet(s)
- Dimensions: 18x13
Bedroom 2
- Description: Closet,Downstairs,Telephone Jack,TV/ Cable
- Dimensions: 15x10
Bedroom 3
- Description: Ceiling Fan,Ceiling Light,Closet,Downstairs,Telephone Jack,TV/ Cable
- Dimensions: 13x10
Primary bathroom
- Description: Double Sink,Shower Only
Dining room
- Description: Breakfast Nook/Eating Area,Dining Area,Formal Dining Room,Vaulted Ceiling
- Dimensions: 11x10
Family room
- Description: Ceiling Fan,Downstairs,Separate Family Room,Vaulted Ceiling
- Dimensions: 21x13
Kitchen
- Description: Breakfast Bar/Counter,Breakfast Nook/Eating Area,Garden Window,Laminate Countertops,Lighting Track,Linoleum/Vinyl Flooring,Pantry,Stainless Steel Appliances,Vaulted Ceiling
Living room
- Description: Entry Foyer,Formal,Front,Vaulted Ceiling
- Dimensions: 24x13
Heating
- Central, Electric, Propane
Cooling
- Central Air, Electric
Appliances
- Included: Dishwasher, Disposal, Gas Range, Microwave, Refrigerator, Water Heater
- Laundry: Electric Dryer Hookup, Main Level, Laundry Room
Features
- Bedroom on Main Level, Ceiling Fan(s), Handicap Access, Primary Downstairs, Window Treatments
- Flooring: Carpet, Hardwood, Laminate
- Windows: Blinds
- Number of fireplaces: 1
- Fireplace features: Family Room, Glass Doors, Wood Burning
Interior area
- Total structure area: 1,958
- Total interior livable area: 1,958 sqft
Video & virtual tour
Property
Parking
- Total spaces: 3
- Parking features: Attached, Detached, Exterior Access Door, Finished Garage, Garage, Private, RV Access/Parking, Shelves, Workshop in Garage
- Attached garage spaces: 3
- Has uncovered spaces: Yes
Accessibility
- Accessibility features: Accessibility Features
Features
- Stories: 1
- Patio & porch: Patio
- Exterior features: Circular Driveway, Handicap Accessible, Patio, Private Yard, Shed, Sprinkler/Irrigation
- Fencing: Back Yard,Chain Link
- Has view: Yes
- View description: Mountain(s)
Lot
- Size: 2.3 Acres
- Features: 1 to 5 Acres, Drip Irrigation/Bubblers, Desert Landscaping, Front Yard, Landscaped, Rocks
Details
- Additional structures: Manufactured Home, Shed(s)
- Parcel number: 2991112
- Zoning description: Single Family
- Horses can be raised: Yes
- Horse amenities: None, Horses Allowed
Construction
Type & style
- Home type: MobileManufactured
- Architectural style: Manufactured Home,One Story
- Property subtype: Manufactured Home, Single Family Residence
Materials
- Drywall
- Roof: Composition,Shingle
Condition
- Resale
- Year built: 1995
Utilities & green energy
- Electric: Photovoltaics None
- Sewer: Septic Tank
- Water: Private, Well
- Utilities for property: Electricity Available, Septic Available
Community & HOA
Community
- Subdivision: Bumarch Estates
HOA
- Has HOA: No
- Amenities included: None
Location
- Region: Pahrump
Financial & listing details
- Price per square foot: $179/sqft
- Tax assessed value: $141,684
- Annual tax amount: $1,401
- Date on market: 4/15/2026
- Listing agreement: Exclusive Right To Sell
- Listing terms: Cash,Conventional,FHA,VA Loan
- Ownership: Manufactured
- Electric utility on property: Yes
- Road surface type: Paved, Unimproved
Estimated market value
$345,600
$328,000 - $363,000
$1,689/mo
Price history
| Date | Event | Price |
|---|---|---|
| 5/7/2026 | Price change | $350,000-2.8%$179/sqft |
Source:  LVR #2758337 Report a problem LVR #2758337 Report a problem | ||
| 4/15/2026 | Listed for sale | $360,000+9.1%$184/sqft |
Source: LVR #2758337 Report a problem | ||
| 1/30/2024 | Sold | $330,000$169/sqft |
Source: LVR #2532664 Report a problem | ||
| 1/2/2024 | Contingent | $330,000$169/sqft |
Source: LVR #2532664 Report a problem | ||
| 12/21/2023 | Listed for sale | $330,000$169/sqft |
Source: LVR #2532664 Report a problem | ||
| 12/3/2023 | Contingent | $330,000$169/sqft |
Source: LVR #2532664 Report a problem | ||
| 10/31/2023 | Price change | $330,000-8.3%$169/sqft |
Source: LVR #2532664 Report a problem | ||
| 10/17/2023 | Listed for sale | $360,000$184/sqft |
Source: LVR #2532664 Report a problem | ||
Public tax history
| Year | Property taxes | Tax assessment |
|---|---|---|
| 2025 | $1,321 +12.8% | $49,590 -4.2% |
| 2024 | $1,171 +8.3% | $51,764 +4.3% |
| 2023 | $1,081 +7.5% | $49,619 +11.5% |
| 2022 | $1,006 +4.1% | $44,497 +9.2% |
| 2021 | $967 -3.9% | $40,765 -2.3% |
| 2020 | $1,006 +4.1% | $41,723 +2.5% |
| 2019 | $967 +6.7% | $40,688 +4.9% |
| 2018 | $906 +7.4% | $38,775 +22.7% |
| 2017 | $843 +4% | $31,589 +28.5% |
| 2016 | $811 +5.8% | $24,578 +7.2% |
| 2015 | $767 | $22,922 +17.8% |
| 2014 | $767 | $19,462 +2.7% |
| 2013 | -- | $18,948 |
| 2012 | -- | $18,948 -10.4% |
| 2011 | -- | $21,158 -47.5% |
| 2010 | -- | $40,270 -16.7% |
| 2009 | -- | $48,366 -4.6% |
| 2008 | -- | $50,701 +10.2% |
| 2007 | -- | $46,023 +23% |
| 2006 | -- | $37,404 +9.7% |
| 2004 | -- | $34,085 |
Find assessor info on the county website
Monthly payment
Estimated monthly payment$1,822
All calculations are estimates and provided by Zillow, Inc. for informational purposes only. Actual amounts may vary.
HOA fees may include property taxes on listings classified as Co-Ops. Contact the listing agent and/or owner for fee details.
Mortgage interest rates are dependent on a number of factors, including credit score, down payment, and repayment length. Interest rate data provided by Zillow Group Marketplace, Inc. as of 1/1/1970 from various mortgage lenders with which we have lead or other similar arrangements; the Estimated Payment is an average of those rates.
See how much you could borrow to make a competitive offer.
Climate risks
Neighborhood: 89060
Nearby schools
GreatSchools rating
- 7/10Manse Elementary SchoolGrades: PK-5Distance: 1.6 mi
- 5/10Rosemary Clarke Middle SchoolGrades: 6-8Distance: 1.2 mi
- 5/10Pahrump Valley High SchoolGrades: 9-12Distance: 5.6 mi
Schools provided by the listing agent
- Elementary: Manse,Manse
- Middle: Rosemary Clarke
- High: Pahrump Valley
Source: LVR. This data may not be complete. We recommend contacting the local school district to confirm school assignments for this home.
A local agent can set up tours, give advice and negotiate with sellers.
A local lender can help you make sure your offer is ready when you are.
- Nevada
- Nye County
- Pahrump
- 89060
- 710 Bunarch Rd
Nearby cities
Nearby zip codes
Other Pahrump Topics
