Skip main navigation
Off market
  • $417,000

    710 Cherry Valley Rd, Vernon Hills, IL 60061

    3beds
    1,727sqft
    SingleFamily
    Built in 1978
    7,840 Square Feet Lot
    $417,000 Zestimate®
    $241/sqft
    $3,063 Estimated rent

    Home value

    $417,000

    $396,000 - $438,000

    $3,063/mo

    Zestimate® history
    Loading
    Loading...

    Owner options

    List your home for rent

    $3,063/mo

    Rent Zestimate®

    Find your next renter with Zillow Rental Manager. Plus, with online applications, you can quickly screen prospective tenants – for free.

    Learn more

    $3,063/mo

    Rent Zestimate®

    Refinance and save

    $3,185/mo

    Est. payment

    Refinancing to a lower rate could help reduce your monthly payments and save thousands over the life of the loan.

    See today's rates

    $3,185/mo

    Est. payment

    Explore your selling options

    Work with a Zillow partner agent

    Leverage their expertise and Zillow's premium Showcase listings to get your home seen by more buyers.

    Get started

    List with your own agent

    Get your home in front of millions of buyers by listing it on Zillow.

    Learn how to do it

    Sell it yourself

    Take full control of how buyers see your home on Zillow by listing For Sale by Owner (FSBO).

    List your home

    What's special

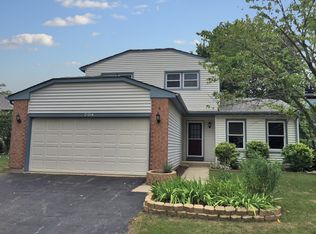
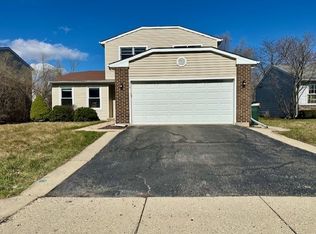
    Beginning with amazing curb appeal this 3 bedroom home has everything from an updated kitchen and baths to a new in 2018 roof, siding & gutters! Guests are welcomed into the foyer revealing a 2-story open staircase with iron rail and custom built-in cubby area overlooking the sunny & spacious living room with premium squared top-nail wide plank hardwood leading to the dining room with XL entryway and access to the UPDATED kitchen with stainless steel appliances, cabinets galore, deep pantry closet & linear glass tile backsplash + full-sized eating area with slider access to enormous FENCED backyard with patio & garden shed. Upstairs you'll find the large master bedroom + 2 generously sized additional bedrooms, all with wonderful closet space + UPDATED full bath with dual vanity & custom floor-to-ceiling espresso toned cabinets. District 73 - Hawthorn North Vernon Hills Elem and Middle Schools. LOOK NO FURTHER! This home is READY TO GO! Close to Metra, shopping, restaurants & PARK!

    This property is not currently displayed as for sale or rent on Zillow. This may be different from what's on other websites or public sources.

    Facts & features

    Interior

    Bedrooms & bathrooms
    • Bedrooms: 3
    • Bathrooms: 2
    • Full bathrooms: 1
    • 1/2 bathrooms: 1
    Heating
    • Forced air, Gas
    Cooling
    • Central
    Appliances
    • Included: Dishwasher, Dryer, Garbage disposal, Microwave, Range / Oven, Refrigerator, Washer
    Features
    • Flooring: Carpet, Hardwood, Laminate, Linoleum / Vinyl
    • Basement: Crawl
    Interior area
    • Total interior livable area: 1,727 sqft

    Property

    Parking
    • Total spaces: 1
    • Parking features: Garage - Attached
    Features
    • Exterior features: Vinyl, Brick
    Lot
    • Size: 7,840 Square Feet
    Details
    • Parcel number: 1508106041

    Construction

    Type & style
    • Home type: SingleFamily
    Materials
    • Roof: Asphalt
    Condition
    • Year built: 1978

    Utilities & green energy

    • Sewer: Sewer-Storm

    Community & HOA

    Location
    • Region: Vernon Hills

    Financial & listing details

    • Price per square foot: $241/sqft
    • Tax assessed value: $307,038
    • Annual tax amount: $8,095

    Price history

    DateEventPrice
    7/12/2019Sold$258,500-4.3%$150/sqft
    Source: MRED as distributed by MLS GRID #10383411 Report a problem
    7/12/2019Listed for sale$269,999$156/sqft
    Source: RE/MAX Showcase #10383411 Report a problem
    6/2/2019Pending sale$269,999$156/sqft
    Source: RE/MAX Showcase #10383411 Report a problem
    5/27/2019Price change$269,999-3.2%$156/sqft
    Source: RE/MAX Showcase #10383411 Report a problem
    5/17/2019Listed for sale$279,000+67.1%$162/sqft
    Source: RE/MAX Showcase #10383411 Report a problem
    3/26/2013Sold$167,000$97/sqft
    Source: MRED as distributed by MLS GRID #08002260 Report a problem
    11/13/2012Pending sale$167,000$97/sqft
    Source: Koenig & Strey Real Living #08002260 Report a problem
    10/31/2012Listed for sale$167,000$97/sqft
    Source: Koenig & Strey Real Living #08002260 Report a problem
    10/28/2012Pending sale$167,000$97/sqft
    Source: Koenig & Strey Real Living #08002260 Report a problem
    8/30/2012Price change$167,000-1.2%$97/sqft
    Source: Koenig & Strey Real Living #08002260 Report a problem
    7/20/2012Pending sale$169,000$98/sqft
    Source: Koenig & Strey Real Living #08002260 Report a problem
    7/3/2012Price change$169,000-6.1%$98/sqft
    Source: Koenig & Strey Real Living #08002260 Report a problem
    5/10/2012Price change$179,900-5.3%$104/sqft
    Source: Koenig & Strey Real Living #08002260 Report a problem
    3/31/2012Price change$190,000-15.6%$110/sqft
    Source: Koenig & Strey Real Living #08002260 Report a problem
    12/3/2011Listed for sale$225,000$130/sqft
    Source: Owner Report a problem
    1/31/2011Sold$225,000-2%$130/sqft
    Source: Berkshire Hathaway HomeServices Koenig Rubloff #07500722_60061 Report a problem
    10/23/2010Pending sale$229,500$133/sqft
    Source: Koenig & Strey Real Living #07500722 Report a problem
    9/21/2010Price change$229,500-2.3%$133/sqft
    Source: Koenig & Strey Real Living #07500722 Report a problem
    5/27/2010Price change$235,000-6%$136/sqft
    Source: Koenig & Strey Real Living #07500722 Report a problem
    4/20/2010Listed for sale$249,9000%$145/sqft
    Source: Koenig & Strey Real Living #07500722 Report a problem
    9/28/2009Listing removed$250,000$145/sqft
    Source: SANDRA BORLAND #07157653 Report a problem
    6/12/2009Price change$250,000-3.8%$145/sqft
    Source: SANDRA BORLAND #07157653 Report a problem
    3/14/2009Listed for sale$260,000+18.5%$151/sqft
    Source: SANDRA BORLAND #07157653 Report a problem
    7/30/2002Sold$219,500$127/sqft
    Source: Public Record Report a problem

    Public tax history

    YearProperty taxesTax assessment
    2024$8,095 +1%$112,899 +10.3%
    2023$8,013 +4.3%$102,336 +6%
    2022$7,686 +2.9%$96,562 +6.4%
    2021$7,467 +0.5%$90,741 +0.7%
    2020$7,432 +1.2%$90,069 +0.4%
    2019$7,347 +15.1%$89,737 +12.4%
    2018$6,385 $79,852 +2.4%
    2017$6,385 +5.3%$77,988 +4.4%
    2016$6,064 +3.2%$74,680 +6.9%
    2015$5,877 +3.7%$69,840 +4.8%
    2014$5,666 +0.8%$66,631 -0.2%
    2012$5,623 +2.2%$66,764 -10.3%
    2011$5,503 -6.9%$74,420 -13.4%
    2010$5,909 +5.3%$85,966 -5.3%
    2009$5,612 -1.3%$90,730 -1.3%
    2008$5,687 +15.4%$91,948 +6.3%
    2006$4,928 +6.5%$86,514
    2005$4,627 +1.4%--
    2004$4,564 +4%--
    2003$4,388 +9.7%--
    2002$4,001 +6%--
    2001$3,773 +1%$52,946 +3.5%
    2000$3,735 $51,146
    Find assessor info on the county website

    Neighborhood: 60061

    Nearby schools

    GreatSchools rating
    Schools provided by the listing agent
    • Elementary: Hawthorn Elementary School (nor
    • Middle: HAWTHORN MIDDLE SCHOOL NORTH
    • High: Mundelein Cons High School

    Source: The MLS. This data may not be complete. We recommend contacting the local school district to confirm school assignments for this home.

    Get a cash offer in 3 minutes
    Find out how much your home could sell for in as little as 3 minutes with a no-obligation cash offer.
    Estimated market value
    $417,000
    Get a cash offer in 3 minutes
    Find out how much your home could sell for in as little as 3 minutes with a no-obligation cash offer.
    Estimated market value
    $417,000