Welcome home to this beautifully updated one story home on a quiet cul de sac. The open concept floor plan flows into a kitchen with stainless steel appliances, a new sink, and all appliances included. A new tankless water heater adds efficiency and comfort. Outside, enjoy a generous backyard with a covered patio, gazebo, and fresh landscaping, perfect for entertaining, relaxing, or play. The spacious primary suite offers a large walk in closet and private bath. Enjoy community amenities including a nearby playground, ideal for family fun.
For sale
$249,000
710 Desert Pea Ln, Rosharon, TX 77583
3beds
1,275sqft
Single Family Residence
Built in 2019
5,998 Square Feet Lot
$246,600 Zestimate®
$195/sqft
$46/mo HOA
What's special
Generous backyardOpen concept floor planCovered patioQuiet cul de sacLarge walk in closetAll appliances includedFresh landscaping
- 40 days
- 95
- 30
Zillow last checked:
Listing updated:
Listed by:
Ashley Young TREC #0738948 346-530-6112,
Spirit Real Estate Group, LLC
Source: HAR,MLS#: 56057439
Facts & features
Interior
Bedrooms & bathrooms
- Bedrooms: 3
- Bathrooms: 2
- Full bathrooms: 2
Primary bedroom
- Level: First
- Area: 195
- Dimensions: 15x13
Bedroom
- Level: First
- Area: 110
- Dimensions: 11x10
Bedroom
- Level: First
- Area: 110
- Dimensions: 11x10
Dining room
- Level: First
- Area: 90
- Dimensions: 10x9
Family room
- Level: First
- Area: 238
- Dimensions: 17x14
Kitchen
- Level: First
- Area: 154
- Dimensions: 14x11
Primary bath
- Level: First
- Area: 80
- Dimensions: 10x8
Utility room
- Level: First
- Area: 56
- Dimensions: 8x7
Heating
- Electric, Natural Gas
Cooling
- Attic Fan, Ceiling Fan(s), Electric, Gas
Appliances
- Included: ENERGY STAR Qualified Appliances, Water Heater, Disposal, Dryer, Refrigerator, Washer, Water Softener, Freestanding Oven, Gas Oven, Microwave, Gas Cooktop, Gas Range, Dishwasher
- Laundry: Electric Dryer Hookup
Features
- Formal Entry/Foyer, All Bedrooms Down
- Flooring: Tile, Vinyl
- Doors: Insulated Doors
- Windows: Insulated/Low-E windows, Window Coverings
Interior area
- Total structure area: 1,275
- Total interior livable area: 1,275 sqft
Property
Parking
- Total spaces: 2
- Parking features: Attached
- Attached garage spaces: 2
Features
- Stories: 1
- Patio & porch: Covered, Patio/Deck, Porch
- Exterior features: Sprinkler System
- Fencing: Back Yard
Lot
- Size: 5,998 Square Feet
- Features: Back Yard, Cul-De-Sac, Subdivided, 0 Up To 1/4 Acre
Details
- Parcel number: 7138410010160907
Construction
Type & style
- Home type: SingleFamily
- Architectural style: Contemporary,Traditional
- Property subtype: Single Family Residence
Materials
- Brick
- Foundation: Slab
- Roof: Composition
Condition
- New construction: No
- Year built: 2019
Utilities & green energy
- Sewer: Public Sewer
- Water: Public
Green energy
- Green verification: ENERGY STAR Certified Homes
- Energy efficient items: Attic Vents, Thermostat, HVAC, Insulation
Community & HOA
Community
- Subdivision: Southern Colony Sec 4b
HOA
- Has HOA: Yes
- HOA fee: $550 annually
Location
- Region: Rosharon
Financial & listing details
- Price per square foot: $195/sqft
- Tax assessed value: $244,138
- Annual tax amount: $6,667
- Date on market: 9/3/2026
- Listing terms: Cash,Conventional,FHA
- Ownership: Full Ownership
- Road surface type: Asphalt, Concrete, Curbs
Estimated market value
$246,600
$234,000 - $259,000
$1,954/mo
Price history
| Date | Event | Price |
|---|---|---|
| 9/25/2026 | Price change | $249,000-4%$195/sqft |
Source:  HAR #56057439 Report a problem HAR #56057439 Report a problem | ||
| 9/3/2026 | Listed for rent | $2,200$2/sqft |
Source:  HAR #36231835 Report a problem HAR #36231835 Report a problem | ||
| 12/26/2024 | Pending sale | $259,500$204/sqft |
Source: HAR #7716600 Report a problem | ||
| 12/5/2024 | Price change | $259,500-3.5%$204/sqft |
Source: HAR #7716600 Report a problem | ||
| 11/8/2024 | Listed for sale | $269,000$211/sqft |
Source: HAR #7716600 Report a problem | ||
Public tax history
| Year | Property taxes | Tax assessment |
|---|---|---|
| 2025 | $2,165 -7% | $244,138 +4.9% |
| 2024 | $2,328 +11.8% | $232,686 +9.1% |
| 2023 | $2,082 -21.1% | $213,202 +10% |
| 2022 | $2,639 -0.2% | $193,820 +10% |
| 2021 | $2,644 +52.8% | $176,200 +82.6% |
| 2020 | $1,731 | $96,510 |
Find assessor info on the county website
Monthly payment
Est. payment
Payment breakdown
Explore the cost of this home by adjusting the details. Changes won't be saved.Climate risks
Neighborhood: 77583
Nearby schools
Schools provided by the listing agent
- Elementary: Ferndell Henry Elementary
- Middle: Ashley Coleman Middle School
- High: Almeta Crawford High School
Source: HAR. This data may not be complete. We recommend contacting the local school district to confirm school assignments for this home.
Similar homes
- $249,0003 bd2 ba1.2k sqft711 Boer Plains Dr, Rosharon, TX 77583For Sale
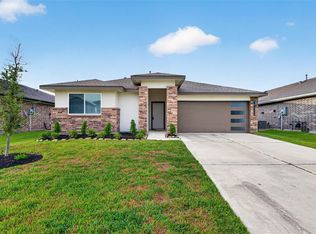 MLS ID #75828407, Amanda Harrison, eXp Realty LLC. HAR
 - $245,0003 bd2 ba1.4k sqft930 Bright Lotus Ln, Rosharon, TX 77583For Sale
 MLS ID #32057835, Keith Bryant, Anchored Real Estate Group. HAR
 - $249,9003 bd2 ba1.3k sqft5315 Brooklyn Rose Dr, Rosharon, TX 77583For Sale
 MLS ID #72343233, My Tu, Texas Tier Realty. HAR
 - $275,0003 bd2 ba1.4k sqft7542 Cynomys Ct, Rosharon, TX 77583For Sale
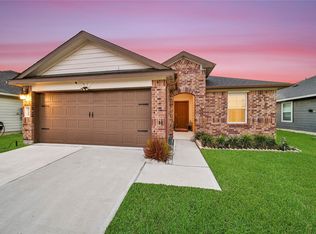 MLS ID #92876243, Jeremy Larkin, Keller Williams Realty The Woodlands. HAR
