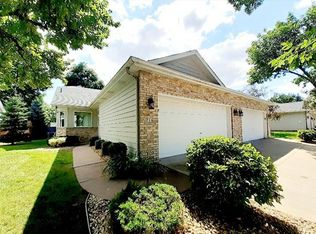
Welcome to 710 Emerald Ridge, a one-level Roseville townhome built in 1994. Ready for you to move in and enjoy. Bright main level with vaulted ceilings, hallway skylight, eat-in kitchen, open concept dining area/living room, and laundry room. Sliding doors from living room to private deck. Two bedrooms on main level, including the primary suite with walk-in closet and adjoining private full bathroom. Convenient 1/2 bath accessible from main living area. Finished basement with third bedroom, large family room, and 3/4 bathrooms. Attached 2-car garage. Convenient central location in metro. Home is on a quiet street just off of Larpenteur Ave. Take a walk through nearby Woodview County Open Space. Como Park is just one mile away. Many nearby options for shopping and dining. New roofs and new siding 2023. A/C and furnace replaced in 2020.
Active
$375,000
710 Emerald Rdg, Roseville, MN 55113
3beds
2,053sqft
(TH) Side x Side
Built in 1994
4,443 Square Feet Lot
$-- Zestimate®
$183/sqft
$300/mo HOA
What's special
Vaulted ceilingsEat-in kitchenHallway skylightPrivate deckLaundry room
- 17 days |
- 1,370 |
- 22 |
Likely to sell faster than
Zillow last checked:
Listing updated:
Listed by:
Mary Sommerfeld 612-280-7695,
Edina Realty, Inc.
Source: NorthstarMLS as distributed by MLS GRID,MLS#: 7090582

Loading...
Facts & features
Interior
Bedrooms & bathrooms
- Bedrooms: 3
- Bathrooms: 3
- Full bathrooms: 1
- 3/4 bathrooms: 1
- 1/2 bathrooms: 1
Bedroom
- Level: Main
- Area: 99 Square Feet
- Dimensions: 11x9
Bedroom 2
- Level: Main
- Area: 156 Square Feet
- Dimensions: 13x12
Bedroom 3
- Level: Lower
- Area: 144 Square Feet
- Dimensions: 12x12
Dining room
- Level: Main
- Area: 56 Square Feet
- Dimensions: 8x7
Family room
- Level: Lower
- Area: 456 Square Feet
- Dimensions: 38x12
Informal dining room
- Level: Main
- Area: 72 Square Feet
- Dimensions: 9x8
Kitchen
- Level: Lower
- Area: 99 Square Feet
- Dimensions: 11x9
Living room
- Level: Main
- Area: 168 Square Feet
- Dimensions: 14x12
Heating
- Forced Air
Cooling
- Central Air
Appliances
- Included: Dishwasher, Disposal, Dryer, Exhaust Fan, Microwave, Range, Refrigerator, Washer
- Laundry: Main Level
Features
- Basement: Finished
- Has fireplace: No
Interior area
- Total structure area: 2,196
- Total interior livable area: 2,053 sqft
- Finished area above ground: 1,098
- Finished area below ground: 955
Video & virtual tour
Property
Parking
- Total spaces: 2
- Parking features: Attached, Concrete
- Attached garage spaces: 2
- Details: Garage Dimensions (20x18)
Accessibility
- Accessibility features: None
Features
- Levels: One and One Half
- Stories: 1.5
- Patio & porch: Deck
Lot
- Size: 4,443 Square Feet
Details
- Foundation area: 1098
- Parcel number: 142923440077
- Zoning description: Residential-Single Family
Construction
Type & style
- Home type: Townhouse
- Property subtype: (TH) Side x Side
- Attached to another structure: Yes
Materials
- Roof: Age 8 Years or Less
Condition
- New construction: No
- Year built: 1994
Utilities & green energy
- Gas: Natural Gas
- Sewer: City Sewer/Connected
- Water: City Water/Connected
Community & HOA
Community
- Subdivision: Emerald Ridge
HOA
- Has HOA: Yes
- Services included: Hazard Insurance, Lawn Care, Maintenance Grounds, Sanitation, Snow Removal
- HOA fee: $300 monthly
- HOA name: Emerald Ridge
- HOA phone: 651-208-1480
Location
- Region: Roseville
Financial & listing details
- Price per square foot: $183/sqft
- Tax assessed value: $356,100
- Annual tax amount: $4,634
- Date on market: 6/20/2026
- Road surface type: Paved
Estimated market value
Not available
Estimated sales range
Not available
Not available
Price history
| Date | Event | Price |
|---|---|---|
| 6/20/2026 | Listed for sale | $375,000+30.4%$183/sqft |
Source: | ||
| 3/17/2006 | Sold | $287,500$140/sqft |
Source: Public Record Report a problem | ||
Public tax history
| Year | Property taxes | Tax assessment |
|---|---|---|
| 2025 | $4,634 -1.7% | $356,100 +9.5% |
| 2024 | $4,716 +5.7% | $325,300 -4% |
| 2023 | $4,460 +2.7% | $338,900 +3% |
| 2022 | $4,342 +9.2% | $329,000 +11.3% |
| 2021 | $3,978 -6.4% | $295,700 +1.7% |
| 2020 | $4,252 +16% | $290,800 +10% |
| 2019 | $3,664 | $264,400 |
| 2018 | $3,664 | $264,400 +8.7% |
| 2017 | $3,664 | $243,200 |
| 2016 | $3,664 +9.6% | -- |
| 2015 | $3,344 +14.8% | $235,000 |
| 2014 | $2,914 -0.3% | -- |
| 2013 | $2,924 +15.8% | -- |
| 2012 | $2,526 +9.7% | -- |
| 2011 | $2,302 | -- |
| 2010 | -- | -- |
| 2009 | $3,102 +6.2% | -- |
| 2008 | $2,920 +1.7% | -- |
| 2007 | $2,872 +17.5% | -- |
| 2006 | $2,444 +3.1% | -- |
| 2005 | $2,370 +11.5% | -- |
| 2004 | $2,126 +14.9% | -- |
| 2003 | $1,850 +11.7% | -- |
| 2002 | $1,656 -21.1% | -- |
| 2001 | $2,100 -1.5% | -- |
| 2000 | $2,132 | -- |
Find assessor info on the county website
Monthly payment
Est. payment$--/mo
Payment breakdown
Explore the cost of this home by adjusting the details. Changes won't be saved.All calculations are estimates and provided by Zillow, Inc. for informational purposes only. Actual amounts may vary.
HOA fees may include property taxes on listings classified as Co-Ops. Contact the listing agent and/or owner for fee details.
Mortgage interest rates are dependent on a number of factors, including credit score, down payment, and repayment length. Interest rate data provided by Zillow Group Marketplace, Inc. as of 1/1/1970 from various mortgage lenders with which we have lead or other similar arrangements; the Estimated Payment is an average of those rates.
See how much you could borrow to make a competitive offer.
Climate risks
Neighborhood: 55113
Nearby schools
GreatSchools rating
- 9/10Falcon Heights Elementary SchoolGrades: K-6Distance: 1.4 mi
- NAMiddle School Area Learning CenterGrades: 7-8Distance: 2.2 mi
- 6/10Roseville Area Senior High SchoolGrades: 9-12Distance: 1.8 mi
A local agent can set up tours, give advice and negotiate with sellers.
- Minnesota
- Ramsey County
- Roseville
- 55113
- 710 Emerald Rdg


