Skip main navigation
Sold
  • Listed by: RE/MAX Whatcom County, Inc. • Jay Dhindsa
    Bought with: RE/MAX Gateway
    $525,000

    710 F AND S GRADE RD #B, Sedro Woolley, WA 98284

    3beds
    1,753sqft
    Single Family Residence
    Built in 2026
    7,845 Square Feet Lot
    $525,100 Zestimate®
    $299/sqft
    $3,266 Estimated rent

    Home value

    $525,100

    $499,000 - $551,000

    $3,266/mo

    Zestimate® history
    Loading
    Loading...

    Owner options

    List your home for rent

    $3,266/mo

    Rent Zestimate®

    Find your next renter with Zillow Rental Manager. Plus, with online applications, you can quickly screen prospective tenants – for free.

    Learn more

    $3,266/mo

    Rent Zestimate®

    Refinance and save

    $2,552/mo

    Est. payment

    Refinancing to a lower rate could help reduce your monthly payments and save thousands over the life of the loan.

    See today's rates

    $2,552/mo

    Est. payment

    Explore your selling options

    Work with a Zillow partner agent

    Leverage their expertise and Zillow's premium Showcase listings to get your home seen by more buyers.

    Get started

    List with your own agent

    Get your home in front of millions of buyers by listing it on Zillow.

    Learn how to do it

    Sell it yourself

    Take full control of how buyers see your home on Zillow by listing For Sale by Owner (FSBO).

    List your home

    What's special

    Impressive loft spaceModern designer paint selectionsCarefully chosen high-end finishesAmple outdoor spaceOutstanding workmanship throughoutCustom cabinetryQuartz countertops
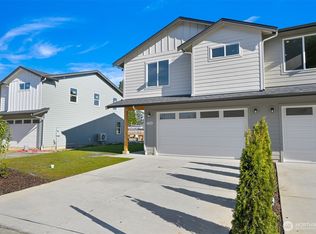
    Welcome to Caden Ridge Estates, an enclave of only six homes, offering exceptional privacy and a peaceful setting that is hard to find. This brand-new townhome — the very first home as you enter the community — showcases outstanding workmanship throughout, with modern designer paint selections, custom cabinetry, quartz countertops, and carefully chosen high-end finishes that truly stand out.Step inside to experience a beautifully designed open-concept floor plan where the kitchen, dining, and living areas flow seamlessly together. The layout feels bright, spacious, and inviting — ideal for entertaining guests or comfortable everyday living.Upstairs, the impressive loft space is a must-see. This flexible area can easily serve as a home office, second living room, media/theater room, or a perfect gathering space. It adds tremendous functionality and versatility to the home.The lot size is generously proportioned, providing ample outdoor space and added privacy. One side of the home enjoys extra openness with no neighboring structure immediately adjacent, enhancing the spacious feel.Conveniently located near everyday amenities, this home offers the perfect balance of modern living and accessibility.

    Zillow last checked:

    Listing updated:

    Listed by:

    Jay Dhindsa,

    RE/MAX Whatcom County, Inc.

    Bought with:

    Gavin Lang, 22014970

    RE/MAX Gateway

    Source: NWMLS as distributed by MLS GRID,MLS#: 2528352MLS Logo

    Facts & features

    Interior

    Bedrooms & bathrooms
    • Bedrooms: 3
    • Bathrooms: 3
    • Full bathrooms: 2
    • 1/2 bathrooms: 1
    • Main level bathrooms: 1
    Bedroom
    • Level: Second
    Bedroom
    • Level: Second
    Bedroom
    • Level: Second
    Bathroom full
    • Level: Second
    Bathroom full
    • Level: Second
    Other
    • Level: Main
    Heating
    • Fireplace, 90%+ High Efficiency, Ductless, Electric
    Cooling
    • 90%+ High Efficiency, Ductless
    Appliances
    • Included: Dishwasher, Disposal, Microwave, Stove(s)/Range(s), Dishwasher(s), Garbage Disposal, Microwave(s), Water Heater: Electric, Water Heater Location: Garage
    Features
    • Flooring: Laminate, Carpet
    • Basement: None
    • Number of fireplaces: 1
    • Fireplace features: Electric, Main Level: 1, Fireplace
    Interior area
    • Total structure area: 1,753
    • Total interior livable area: 1,753 sqft

    Property

    Parking
    • Total spaces: 2
    • Parking features: Driveway, Attached Garage
    • Has attached garage: Yes
    • Covered spaces: 2
    Features
    • Levels: Two
    • Stories: 2
    • Patio & porch: Fireplace, Water Heater
    Lot
    • Size: 7,845 Square Feet
    • Features: Corner Lot
    • Topography: Level
    Details
    • Parcel number: P137309
    • Special conditions: Standard

    Construction

    Type & style
    • Home type: SingleFamily
    • Architectural style: Contemporary,2 Story
    • Property subtype: Single Family Residence
    Materials
    • Wood Siding, Wood Products
    • Foundation: Poured Concrete
    • Roof: Composition
    Condition
    • New construction: Yes
    • Year built: 2026

    Utilities & green energy

    • Electric: Company: PSE
    • Sewer: Sewer Connected, Company: City Of Sedro Woolley
    • Water: Public, Company: City Of Sedro Woolley

    Community & HOA

    Community
    • Subdivision: Sedro Woolley
    Location
    • Region: Sedro Woolley

    Financial & listing details

    • Price per square foot: $299/sqft
    • Annual tax amount: $1,700
    • Date on market: 3/30/2026
    • Cumulative days on market: 116 days
    • Listing terms: Conventional,FHA
    • Inclusions: Dishwasher(s), Garbage Disposal, Microwave(s), Stove(s)/Range(s)

    Price history

    DateEventPrice
    7/24/2026Sold$525,000+0%$299/sqft
    Source: NWMLS as distributed by MLS GRID #2528352 Report a problem
    6/8/2026Pending sale$524,900$299/sqft
    Source: NWMLS as distributed by MLS GRID #2528352 Report a problem
    5/22/2026Listed for sale$524,900$299/sqft
    Source: NWMLS as distributed by MLS GRID #2528352 Report a problem

    Public tax history

    Tax history is unavailable.

    Neighborhood: 98284

    Nearby schools

    GreatSchools rating
    Get pre-qualified for a loan
    At Zillow Home Loans, we can pre-qualify you in as little as 5 minutes with no impact to your credit score.

    An equal housing lender. NMLS #10287.