BLANCO RIVER RETREAT WITH HILL COUNTRY VIEWS Experience the best of Blanco River living on this beautifully situated hill country retreat, featuring deep turquoise river frontage ideal for floating, swimming, kayaking, and wading. A natural river shelf provides the perfect spot for sunning, relaxing, and enjoying the peaceful surroundings. This exclusive gated, fenced property is nestled among oak trees on nearly 3 acres. The grounds include a separately fenced garden area, several parking areas, and ample open space in front of the home for sports and outdoor activities. Large Chicken Coop, Livestock Shed, and Corral - Conveniently located close to town. Fabulous Hill Country views and glorious sunsets, visible from the pool and multiple decks. The main residence has designer upgrades and features 5 bedrooms, 4.5 bathrooms, 3 fireplaces, and multiple living areas designed for comfortable living and entertaining. The property also includes newly remodeled private, cozy guest quarters with a full kitchen, living area, 2 bedrooms, and 1 bathroom. Its deck overlooks the river, offering a serene setting for morning coffee or evening relaxation. A spacious updated 4-car garage/workshop/game area provides abundant flexibility for hobbies, storage, recreation, or projects. Charging Station and Dog Washing Sink. Most Important, the home is perched on a bluff and did NOT FLOOD during the Memorial Day 2015 flood, while still providing easy access to the Blanco River.
Active
$4,795,000
710 Flite Acres Rd, Wimberley, TX 78676
5beds
4,376sqft
Single Family Residence
Built in 1997
2.51 Acres Lot
$-- Zestimate®
$1,096/sqft
$-- HOA
What's special
Exclusive gated fenced propertySeparately fenced garden areaDesigner upgradesDog washing sinkSeveral parking areas
- 2 days
- 236
- 18
Likely to sell faster than
Zillow last checked:
Listing updated:
Listed by:
Judith Thompson (512) 847-9883,
Daybreak Real Estate, LLC (512) 847-9883
Source: Unlock MLS,MLS#: 2855530
Facts & features
Interior
Bedrooms & bathrooms
- Bedrooms: 5
- Bathrooms: 5
- Full bathrooms: 4
- 1/2 bathrooms: 1
- Main level bedrooms: 1
Heating
- Central
Cooling
- Central Air
Appliances
- Included: Built-In Oven(s), Dishwasher, Disposal, Gas Cooktop, Instant Hot Water, Double Oven, Range, Refrigerator, Self Cleaning Oven, Tankless Water Heater, Washer/Dryer, Wine Refrigerator
Features
- Breakfast Bar, Chandelier, Double Vanity, Eat-in Kitchen, Entrance Foyer, Primary Bedroom on Main, Open Floorplan, Walk-In Closet(s), Storage, Track Lighting, Interior Steps, 2 Primary Suites, 2 Primary Baths, Multiple Living Areas, Multiple Dining Areas, Beamed Ceilings, Quartz Counters, Study/Home Office
- Flooring: Tile, Wood
- Windows: Window Coverings, See Remarks
- Number of fireplaces: 3
- Fireplace features: Bedroom, Great Room, Living Room
Interior area
- Total interior livable area: 4,376 sqft
Video & virtual tour
Property
Parking
- Total spaces: 3
- Parking features: Carport, Detached, Driveway, Garage Faces Side, Off Street, Storage
- Garage spaces: 3
Accessibility
- Accessibility features: Accessible Washer/Dryer
Features
- Levels: Two
- Stories: 2
- Patio & porch: Deck, Front Porch, Porch, Rear Porch
- Exterior features: Balcony, Gutters Partial, Lighting, Private Yard, See Remarks
- Pool features: None
- Spa features: None
- Fencing: Chain Link, Fenced, Partial, Wood
- Has view: Yes
- View description: Hill Country, River, Trees/Woods
- Has water view: Yes
- Water view: River
- Waterfront features: River Front
- Body of water: Blanco River
Lot
- Size: 2.51 Acres
- Features: Front Yard, Garden, Landscaped, Native Plants, Open Lot, Trees-Large (Over 40 Ft), Trees-Moderate, Xeriscape
Details
- Additional structures: Outbuilding, Storage, Workshop
- Parcel number: 1001060033000008
- Special conditions: Standard
- Horses can be raised: Yes
Construction
Type & style
- Home type: SingleFamily
- Property subtype: Single Family Residence
Materials
- Foundation: Slab
- Roof: Metal, See Remarks
Condition
- Resale
- New construction: No
- Year built: 1997
Utilities & green energy
- Sewer: Septic Tank
- Water: Private
- Utilities for property: Electricity Available, Other, Phone Connected, Propane
Community & HOA
Community
- Features: Fishing, See Remarks
- Subdivision: None
HOA
- Has HOA: No
Location
- Region: Wimberley
Financial & listing details
- Price per square foot: $1,096/sqft
- Tax assessed value: $1,708,640
- Annual tax amount: $24,291
- Date on market: 9/25/2026
- Listing terms: Cash,Conventional
- Electric utility on property: Yes
Estimated market value
Not available
Estimated sales range
Not available
Not available
Price history
| Date | Event | Price |
|---|---|---|
| 9/25/2026 | Listed for sale | $4,795,000+14.3%$1,096/sqft |
Source:  Unlock MLS #2855530 Report a problem Unlock MLS #2855530 Report a problem | ||
| 1/26/2022 | Listing removed | -- |
Source: Unlock MLS #1397730 Report a problem | ||
| 11/15/2021 | Listed for sale | $4,195,000+184.4%$959/sqft |
Source: Unlock MLS #1397730 Report a problem | ||
| 6/26/2020 | Listing removed | $1,475,000$337/sqft |
Source: Century 21 Randall Morris #7580223 Report a problem | ||
| 6/10/2020 | Pending sale | $1,475,000$337/sqft |
Source: Century 21 Randall Morris #7580223 Report a problem | ||
| 6/5/2020 | Listed for sale | $1,475,000$337/sqft |
Source: Century 21 Randall Morris #7580223 Report a problem | ||
| 4/2/2020 | Listing removed | $1,475,000$337/sqft |
Source: CENTURY 21 Randall Morris & Associates #9676818 Report a problem | ||
| 7/18/2019 | Price change | $1,475,000-1.7%$337/sqft |
Source: CENTURY 21 Randall Morris & Associates #9676818 Report a problem | ||
| 5/15/2019 | Listed for sale | $1,500,000$343/sqft |
Source: Century 21 Randall Morris #9676818 Report a problem | ||
Public tax history
| Year | Property taxes | Tax assessment |
|---|---|---|
| 2025 | $24,292 +16.1% | $1,659,842 +10% |
| 2024 | $20,921 +14.8% | $1,508,947 +10% |
| 2023 | $18,225 -30.7% | $1,371,770 -17.1% |
| 2022 | $26,314 +63.8% | $1,655,300 +74.2% |
| 2021 | $16,067 +116.5% | $950,180 +15.9% |
| 2020 | $7,421 +1.1% | $819,486 +10% |
| 2019 | $7,343 +4% | $744,987 +10% |
| 2018 | $7,061 +1.2% | $677,261 +10% |
| 2017 | $6,979 +0.8% | $615,692 +0.2% |
| 2016 | $6,924 +1.3% | $614,172 +9.1% |
| 2015 | $6,838 | $562,991 +10% |
| 2014 | $6,838 | $511,810 +2.9% |
| 2013 | -- | $497,390 +16.4% |
| 2012 | -- | $427,270 |
| 2011 | -- | $427,270 |
| 2010 | -- | $427,270 -0.6% |
| 2009 | -- | $430,030 +19.4% |
| 2007 | -- | $360,157 +10% |
| 2006 | -- | $327,415 +10% |
| 2005 | -- | $297,650 +1.4% |
| 2004 | -- | $293,510 |
| 2003 | -- | $293,510 -3% |
| 2002 | -- | $302,530 +12% |
| 2001 | -- | $270,030 +9% |
| 2000 | -- | $247,650 |
Find assessor info on the county website
Monthly payment
Est. payment
Payment breakdown
Explore the cost of this home by adjusting the details. Changes won't be saved.Climate risks
Neighborhood: 78676
Nearby schools
Schools provided by the listing agent
- Elementary: Blue Hole
- Middle: Danforth
- High: Wimberley
- District: Wimberley ISD
Source: Unlock MLS. This data may not be complete. We recommend contacting the local school district to confirm school assignments for this home.
- $1,366,100-- bd-- ba3.7k sqft812 Flite Acres Rd, Wimberley, TX 78676Off Market
- $86,720-- bd-- ba-- sqftFlite Acres Rd, Wimberley, TX 78676Off Market
- $1,280,600-- bd-- ba2.8k sqft700 Flite Acres Rd, Wimberley, TX 78676Off Market
- $1,142,900-- bd-- ba2.5k sqft888 Flite Acres Rd, Wimberley, TX 78676Off Market
Similar homes
- $5,499,0004 bd5 ba5k sqft5601 FM 2325, Wimberley, TX 78676For Sale

 MLS ID #1996748, Kyle Gubernator TREC #386449, Gubernator Land Company. LERA MLS
 - $3,700,0004 bd4 ba4.7k sqft202 Hub Dr, Wimberley, TX 78676New Construction
 MLS ID #86420193, Debora Donaldson, Keller Williams Realty Austin. HAR
 - $4,495,0004 bd4 ba3k sqft275 Indian Trl, Wimberley, TX 78676Active
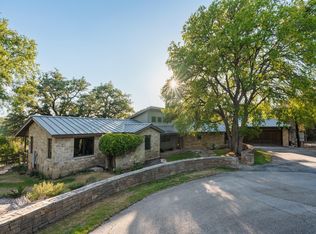
 MLS ID #4265712, Jennifer Welch, Gottesman Residential R.E.. Unlock MLS
 - $2,499,9993 bd3 ba4.3k sqft700 Rancho Grande Dr, Wimberley, TX 78676Active
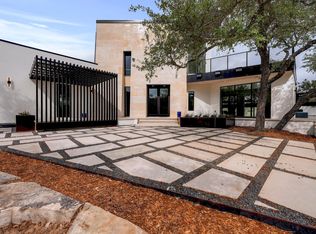 MLS ID #2509497, Mardee Calkins, Bramlett Partners. Unlock MLS
 - $2,499,9005 bd5 ba3.8k sqft401 Trail Ridge Rd, Wimberley, TX 78676ActiveMLS ID #1152725, Kym Wunsch, Berkshire Hathaway TX Realty. Unlock MLS
- $2,650,0004 bd4 ba3.7k sqft4301 Lone Man Mountain Rd, Wimberley, TX 78676Active
 MLS ID #623253, Jim Donaldson, Keller Williams Realty - Partn. Central Texas MLS
 - $3,000,0006 bd5 ba4.8k sqft435 Gardenia Dr, Wimberley, TX 78676ActiveMLS ID #8652659, Bridget Ramey, Kuper Sotheby's Int'l Realty. Unlock MLS
- $5,300,0005 bd5 ba4.3k sqft110 Longhorn Ln, Dripping Springs, TX 78620ActiveMLS ID #7279443, Mauricio MacGregor, Compass RE Texas, LLC. Unlock MLS
- $5,000,0004 bd7 ba6k sqft8322 Sharl Cv, Austin, TX 78737ActiveMLS ID #4298412, Dawn Lanier, Coldwell Banker Realty. Unlock MLS
- $2,700,0005 bd5 ba5k sqft1023 Comanche Rdg, New Braunfels, TX 78132For SaleMLS ID #2019449, Shana Kounse TREC #635872, Keller Williams Heritage. LERA MLS
- $4,500,0004 bd5 ba5.2k sqft3777 Middle Creek Rd, Blanco, TX 78606ActiveMLS ID #7153694, Rains Mayfield, Coldwell Banker Realty. Unlock MLS
- $3,990,0006 bd8 ba3.6k sqft2865 EDGEGROVE, Canyon Lake, TX 78133For SaleMLS ID #1917048, Manuel Luevanos Salas TREC #747974, Resi Realty, LLC. LERA MLS
- $2,845,2505 bd3 ba4.4k sqft669 El Rancho Cima, Fischer, TX 78623ActiveMLS ID #1980445, Liam McArdle McArdle, Compass RE Texas, LLC. Unlock MLS
- $2,499,0005 bd5 ba3.2k sqft800 Kothmann Rd, Dripping Springs, TX 78620ActiveMLS ID #9966316, Clayton Bonner, Ranchland Real Estate. Unlock MLS
- $3,549,0005 bd4 ba3.5k sqft901 CEDAR RISE DR, Canyon Lake, TX 78133For SaleMLS ID #1994016, Scott Rice TREC #763572, Real Broker, LLC. LERA MLS
- $5,500,0008 bd10 ba5.7k sqft1185 Gruene Rd, New Braunfels, TX 78130ActiveMLS ID #621886, Erica Kennedy, BHHS Don Johnson REALTORS - NB. Central Texas MLS
- $2,999,0005 bd6 ba5.5k sqft242 Saga Street, Spring Branch, TX 78070For SaleMLS ID #1962262, Ron Chamberlain TREC #803334, Coldwell Banker D'Ann Harper. LERA MLS
- $5,500,0004 bd5 ba3.6k sqft3340 Martin Rd, Dripping Springs, TX 78620ActiveMLS ID #6512380, Heidi Whitlock, Buono & Associates. Unlock MLS
- $2,500,0004 bd5 ba4.5k sqft3706 Tuscany Dr, Driftwood, TX 78619ActiveMLS ID #9651549, Benee Arndt, Christies Intl Real Estate Lone Star. Unlock MLS
