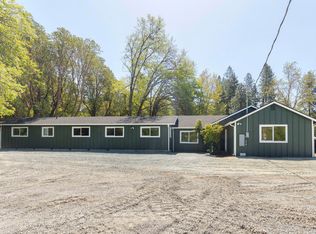
Charming 5 bed, 2 bath home situated on 7.7 level & useable acres in the Illinois Valley! Offering 2,650 sq. ft. of living space, this home provides plenty of room, functionality, flexibility, and freedom. The interior has been thoughtfully updated while maintaining the character and charm of the home, with LVP flooring flowing throughout. A spacious bonus room offers endless possibilities and plenty of flexibility, whether you envision a game room, home office, hobby space, or additional living area. Outdoors, the property offers 2 acres of water rights and two wells. Most of the Property is fenced with a gated entry, the remaining acreage extends into beautiful wooded and timbered areas, creating a great space for animals or kiddos! The property also features two separate detached 2-car garages, offering plenty of storage, workspace, and room for vehicles, equipment, or recreational toys. Tucked near the end of the road, you'll enjoy a peaceful, quiet setting with plenty of privacy.
Active
$499,999
710 Garner Rd, Cave Junction, OR 97523
5beds
2baths
2,650sqft
Single Family Residence
Built in 1948
7.7 Acres Lot
$480,000 Zestimate®
$189/sqft
$-- HOA
What's special
Lvp flooring flowing throughoutSpacious bonus room
- --
- on Zillow
- 50
- views
- 3
- saves
Zillow last checked:
Listing updated:
Listed by:
Kendon Leet Real Estate Inc 541-956-8582
Source: Oregon Datashare,MLS#: 220228677
Facts & features
Interior
Bedrooms & bathrooms
- Bedrooms: 5
- Bathrooms: 2
Heating
- Ductless, Heat Pump, Wood
Cooling
- Ductless, Heat Pump
Appliances
- Included: Dishwasher, Range, Range Hood, Water Heater
Features
- Fiberglass Stall Shower, Laminate Counters, Linen Closet, Open Floorplan, Pantry, Walk-In Closet(s)
- Flooring: Laminate, Vinyl
- Windows: Double Pane Windows, Vinyl Frames
- Basement: None
- Has fireplace: No
- Common walls with other units/homes: No Common Walls,No One Above,No One Below
Interior area
- Total structure area: 2,650
- Total interior livable area: 2,650 sqft
Video & virtual tour
Property
Parking
- Total spaces: 2
- Parking features: Concrete, Detached, Driveway, Gravel, RV Access/Parking, Storage, Workshop in Garage
- Garage spaces: 2
- Has uncovered spaces: Yes
Features
- Levels: Two
- Stories: 2
- Patio & porch: Deck, Rear Porch, See Remarks
- Fencing: Fenced
- Has view: Yes
- View description: Mountain(s), Territorial
Lot
- Size: 7.7 Acres
- Features: Level, Pasture, Wooded
Details
- Additional structures: Second Garage, Shed(s), Storage, Workshop, Other
- Parcel number: R329054
- Zoning description: Rr5; Rural Res 5 Ac
- Special conditions: Standard
- Horses can be raised: Yes
Construction
Type & style
- Home type: SingleFamily
- Architectural style: Contemporary
- Property subtype: Single Family Residence
Materials
- Block, Brick, Frame
- Foundation: Concrete Perimeter, Slab
- Roof: Composition
Condition
- New construction: No
- Year built: 1948
Utilities & green energy
- Sewer: Septic Tank, Standard Leach Field
- Water: Private, Well
Community & HOA
Community
- Security: Carbon Monoxide Detector(s), Smoke Detector(s)
HOA
- Has HOA: No
Location
- Region: Cave Junction
Financial & listing details
- Price per square foot: $189/sqft
- Tax assessed value: $379,810
- Annual tax amount: $2,336
- Date on market: 9/15/2026
- Listing terms: Cash,Conventional,FHA,USDA Loan,VA Loan
- Inclusions: Range/Oven, Dishwasher
- Exclusions: Fridge, Washer & Dryer
- Has irrigation water rights: Yes
- Acres allowed for irrigation: 2
- Road surface type: Paved
Estimated market value
$480,000
$456,000 - $504,000
$2,614/mo
Price history
| Date | Event | Price |
|---|---|---|
| 9/15/2026 | Listed for sale | $499,999+28.2%$189/sqft |
Source:  Oregon Datashare #220228677 Report a problem Oregon Datashare #220228677 Report a problem | ||
| 7/5/2022 | Sold | $390,000+2.6%$147/sqft |
Source: Oregon Datashare #220139249 Report a problem | ||
| 5/30/2022 | Pending sale | $380,000$143/sqft |
Source: Oregon Datashare #220139249 Report a problem | ||
| 5/24/2022 | Listed for sale | $380,000$143/sqft |
Source: Oregon Datashare #220139249 Report a problem | ||
| 5/17/2022 | Pending sale | $380,000$143/sqft |
Source: Oregon Datashare #220139249 Report a problem | ||
| 5/12/2022 | Price change | $380,000-16.5%$143/sqft |
Source: Oregon Datashare #220139249 Report a problem | ||
| 4/21/2022 | Price change | $455,000-4.2%$172/sqft |
Source: Oregon Datashare #220139249 Report a problem | ||
| 4/13/2022 | Price change | $475,000-8.7%$179/sqft |
Source: Oregon Datashare #220139249 Report a problem | ||
| 3/29/2022 | Price change | $520,000-9.6%$196/sqft |
Source: Oregon Datashare #220139249 Report a problem | ||
| 3/17/2022 | Price change | $575,000-10.8%$217/sqft |
Source: Oregon Datashare #220139249 Report a problem | ||
| 3/2/2022 | Price change | $644,900-0.6%$243/sqft |
Source: Oregon Datashare #220139249 Report a problem | ||
| 2/13/2022 | Listed for sale | $649,000+250.8%$245/sqft |
Source: Oregon Datashare #220139249 Report a problem | ||
| 6/8/2020 | Sold | $185,000$70/sqft |
Source: Oregon Datashare #103011197 Report a problem | ||
| 3/12/2020 | Pending sale | $185,000$70/sqft |
Source: Windermere Real Estate Southern Oregon #103011197 Report a problem | ||
| 3/10/2020 | Listed for sale | $185,000$70/sqft |
Source: Windermere RE Southern Oregon #3011197 Report a problem | ||
Public tax history
| Year | Property taxes | Tax assessment |
|---|---|---|
| 2025 | $2,336 +14475.6% | $233,410 +10461.5% |
| 2024 | $16 -99.2% | $2,210 -99% |
| 2023 | $1,978 +0.2% | $220,020 |
| 2022 | $1,973 +18.3% | $220,020 +6.1% |
| 2021 | $1,667 +12296.2% | $207,400 +10322.1% |
| 2020 | $13 +3.9% | $1,990 +2.6% |
| 2019 | $13 | $1,940 -98.8% |
| 2018 | $13 +1.3% | $163,580 +3% |
| 2017 | $13 -99.1% | $158,820 +3% |
| 2016 | $1,355 | $154,120 +3.1% |
| 2015 | $1,355 +4.7% | $149,470 +3% |
| 2014 | $1,294 +3.9% | $145,160 +3% |
| 2013 | $1,245 +2.8% | $140,900 +2.8% |
| 2012 | $1,211 +6.3% | $137,070 +2.9% |
| 2011 | $1,139 +1.6% | $133,220 +3% |
| 2010 | $1,121 +2.7% | $129,350 +3% |
| 2009 | $1,092 -0.2% | $125,600 +3% |
| 2008 | $1,094 +5.4% | $121,950 +3% |
| 2007 | $1,038 +3.9% | $118,410 +6.1% |
| 2005 | $999 +1.5% | $111,630 +3% |
| 2004 | $984 +11.5% | $108,390 +3.6% |
| 2003 | $883 | $104,590 +3.1% |
| 2002 | $883 +25.1% | $101,400 +3% |
| 2001 | $706 | $98,460 |
Find assessor info on the county website
Monthly payment
Est. payment
Payment breakdown
Explore the cost of this home by adjusting the details. Changes won't be saved.Climate risks
Neighborhood: 97523
Nearby schools
Schools provided by the listing agent
- Elementary: Evergreen Elem
- Middle: Lorna Byrne Middle
- High: Illinois Valley High
Source: Oregon Datashare. This data may not be complete. We recommend contacting the local school district to confirm school assignments for this home.
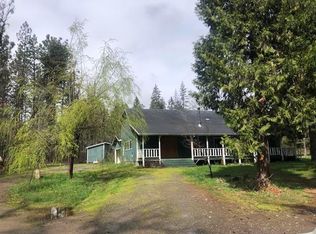
Similar homes
- $539,0003 bd2 ba1.6k sqft200 Harlow Way, Cave Junction, OR 97523For Sale
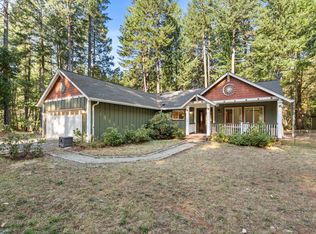
 MLS ID #220228658, Allison Davis, Kendon Leet Real Estate Inc. Oregon Datashare
 - $549,0003 bd3 ba2.4k sqft120 Ken Rose Ln, Cave Junction, OR 97523Active
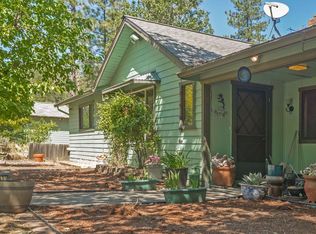
 MLS ID #739686307, Robert LaGrone, Land and Wildlife LLC. RMLS (OR)
 - $575,0003 bd3 ba2.2k sqft7419 Holland Corner Rd, Cave Junction, OR 97523For Sale
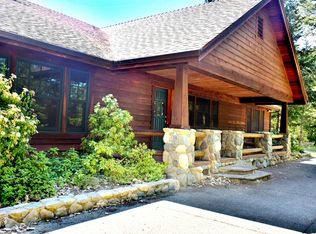 MLS ID #220182502, Jose Pineda, Century 21 JC Jones American Dream. Oregon Datashare
 - $349,0004 bd2 ba2.2k sqft3909 Caves Hwy, Cave Junction, OR 97523For Sale
 MLS ID #220220540, Shawn Hart, Shawn Hart Real Estate. Oregon Datashare
 - $419,0003 bd3 ba2.1k sqft709 Pinewood Way, Cave Junction, OR 97523For SaleMLS ID #220210570, Brandi Verkempinck, John L. Scott Medford. Oregon Datashare
- $549,9004 bd4 ba2.3k sqft6141 New Hope Rd, Grants Pass, OR 97527For SaleMLS ID #220228585, Tracy Leenknecht, John L Scott Real Estate Grants Pass. Oregon Datashare
- $575,0002 bd3 ba2.7k sqft6651 Westside Rd, Cave Junction, OR 97523For SaleMLS ID #220225974, Justine Johnson, Illinois Valley Real Estate. Oregon Datashare
- $379,0003 bd2 ba2.5k sqft4420 Holland Loop Rd, Cave Junction, OR 97523For SaleMLS ID #220214591, Ann James, Pine-Rok Realty. Oregon Datashare
- $589,0003 bd3 ba2.5k sqft1193 Greenview Dr, Cave Junction, OR 97523For SaleMLS ID #220216410, Juan J Quintero, eXp Realty, LLC. Oregon Datashare
- $485,0003 bd2 ba1.8k sqft523 E Forks Cir, Cave Junction, OR 97523For SaleMLS ID #220222539, Ellie George, Home Quest Realty. Oregon Datashare
- $415,0004 bd2 ba1.9k sqft1934 Laurel Rd, Cave Junction, OR 97523For SaleMLS ID #220224132, Justin Burton, eXp Realty, LLC. Oregon Datashare
- $365,0003 bd2 ba1.3k sqft3781 Dick George Rd, Cave Junction, OR 97523For SaleMLS ID #220227503, Jared Siegrist, Whole Heart Realty LLC. Oregon Datashare
- $515,0003 bd2 ba1.8k sqft1449 Rockydale Rd, Cave Junction, OR 97523For SaleMLS ID #220216646, Justin Burton, eXp Realty, LLC. Oregon Datashare
- $465,0003 bd2 ba1.6k sqft25066 Redwood Hwy, Kerby, OR 97531For SaleMLS ID #220218641, Lynn Johnson, Illinois Valley Real Estate. Oregon Datashare
- $595,0002 bd2 ba3.1k sqft1449 Queen Of Bronze Rd, Cave Junction, OR 97523For SaleMLS ID #220218686, Justine Johnson, Illinois Valley Real Estate. Oregon Datashare
- $299,0003 bd1 ba1.4k sqft4490 Holland Loop Rd, Cave Junction, OR 97523For SaleMLS ID #220226501, Ann James, Pine-Rok Realty. Oregon Datashare
- $445,0004 bd3 ba2.1k sqft155 Kerby Mainline Rd, Kerby, OR 97531For SaleMLS ID #220226100, China Rose, eXp Realty, LLC. Oregon Datashare
- $419,0003 bd2 ba1.7k sqft601 Pinewood Way, Cave Junction, OR 97523For SaleMLS ID #220222097, Kevin L Murray, Illinois Valley Real Estate. Oregon Datashare
- $275,0003 bd2 ba1.5k sqft2751 Caves Hwy, Cave Junction, OR 97523For SaleMLS ID #220216021, Lana Lavenbarg, RE/MAX Integrity Grants Pass. Oregon Datashare
