Tucked away on one of Lancaster's most scenic country roads, this exceptional custom Colonial offers the perfect blend of timeless craftsmanship, modern comfort, and peaceful New England living. Set on a beautifully landscaped lot surrounded by mature trees and natural beauty, this home was thoughtfully designed for both everyday living and effortless entertaining. Inside, discover sun-filled living spaces, rich hardwood flooring, elegant architectural details, and an inviting floor plan that flows seamlessly from room to room. The spacious kitchen serves as the heart of the home, featuring abundant cabinetry, quality finishes, and generous workspace while opening to welcoming gathering areas perfect for holidays, celebrations, and quiet evenings alike. Upstairs, generously sized bedrooms provide comfortable retreats, including a luxurious primary suite designed for relaxation with a spa-inspired bath and walk-in closet. Adding to the home's incredible versatility, the expansive unfinished space above the three-car garage presents an exciting opportunity to create a bonus room, home gym, media room, studio, or whatever best suits your needs. A private first-floor office located adjacent to a full bathroom offers exceptional flexibility—perfect for today's remote-work needs while also providing outstanding potential for multigenerational living, long-term guests, or those seeking the convenience of single-level living without compromising space. Thoughtfully designed to adapt to your changing needs, this home offers comfort and functionality to support every stage of life. Outside, enjoy your own private retreat featuring a heated saltwater pool, patio, and beautifully maintained grounds, ideal for summer barbecues, morning coffee, or simply taking in the peaceful surroundings. There’s an invisible fence for the dogs, too! Start your day watching the sunrise from the deck while overlooking your backyard oasis. Located within the highly regarded Nashoba Regional School District and just minutes from Routes 2, 190, and 117, nearby shopping and dining, local orchards and farmstands, hiking trails, and countless outdoor recreation opportunities, this home offers the perfect balance of country tranquility and modern convenience. Offering the rare combination of quality construction, generous living space, and an idyllic setting, this is more than a home—it’s a place to put down roots, create lasting memories, and enjoy the lifestyle you’ve been searching for.
Pending
$999,000
710 George Hill Rd, Lancaster, MA 01523
4beds
3,741sqft
Single Family Residence
Built in 2005
1.39 Acres Lot
$1,014,000 Zestimate®
$267/sqft
$-- HOA
What's special
Quality finishesElegant architectural detailsBeautifully landscaped lotPrivate first-floor officeSun-filled living spacesBeautifully maintained groundsGenerously sized bedrooms
- 12 days
- 51
- 2
Zillow last checked:
Listing updated:
Listed by:
Emma Weisman 978-407-9184,
Keller Williams Realty North Central 978-840-9000,
Gayle Sabol 978-407-8656
Source: MLS PIN,MLS#: 73568357
Facts & features
Interior
Bedrooms & bathrooms
- Bedrooms: 4
- Bathrooms: 3
- Full bathrooms: 3
- Main level bathrooms: 1
Primary bedroom
- Features: Bathroom - Full, Ceiling Fan(s), Vaulted Ceiling(s), Walk-In Closet(s), Flooring - Hardwood, Recessed Lighting
- Level: Second
- Area: 352
- Dimensions: 22 x 16
Bedroom 2
- Features: Closet, Flooring - Hardwood
- Level: Second
- Area: 154
- Dimensions: 14 x 11
Bedroom 3
- Features: Closet, Flooring - Wall to Wall Carpet
- Level: Second
- Area: 156
- Dimensions: 13 x 12
Bedroom 4
- Features: Closet, Flooring - Wall to Wall Carpet
- Level: Second
- Area: 154
- Dimensions: 14 x 11
Primary bathroom
- Features: Yes
Bathroom 1
- Features: Bathroom - Full, Bathroom - With Tub & Shower, Flooring - Stone/Ceramic Tile, Countertops - Stone/Granite/Solid
- Level: Main,First
Bathroom 2
- Features: Bathroom - Full, Bathroom - Double Vanity/Sink, Bathroom - With Tub & Shower, Flooring - Stone/Ceramic Tile, Countertops - Stone/Granite/Solid
- Level: Second
Bathroom 3
- Features: Bathroom - Full, Bathroom - Double Vanity/Sink, Bathroom - Tiled With Tub & Shower, Flooring - Stone/Ceramic Tile, Jacuzzi / Whirlpool Soaking Tub
- Level: Second
- Area: 132
- Dimensions: 12 x 11
Dining room
- Features: Flooring - Hardwood, Wainscoting, Crown Molding
- Level: First
- Area: 154
- Dimensions: 14 x 11
Family room
- Features: Ceiling Fan(s), Flooring - Hardwood, Exterior Access, Open Floorplan, Recessed Lighting, Slider
- Level: Main,First
- Area: 280
- Dimensions: 20 x 14
Kitchen
- Features: Flooring - Hardwood, Dining Area, Countertops - Stone/Granite/Solid, Kitchen Island, Open Floorplan, Recessed Lighting, Gas Stove
- Level: Main,First
- Area: 336
- Dimensions: 21 x 16
Living room
- Features: Flooring - Hardwood
- Level: First
- Area: 154
- Dimensions: 14 x 11
Office
- Features: Closet, Flooring - Hardwood
- Level: First
- Area: 132
- Dimensions: 12 x 11
Heating
- Forced Air, Heat Pump, Propane, Ductless, Other
Cooling
- Central Air, Ductless
Appliances
- Included: Oven, Dishwasher, Microwave, Range, Refrigerator, Washer, Dryer, Other
- Laundry: Second Floor
Features
- Recessed Lighting, Slider, Closet, Mud Room, Bonus Room, Office, Central Vacuum
- Flooring: Tile, Carpet, Hardwood, Flooring - Stone/Ceramic Tile, Flooring - Wall to Wall Carpet, Flooring - Hardwood
- Basement: Full,Partially Finished,Walk-Out Access
- Number of fireplaces: 1
- Fireplace features: Family Room
Interior area
- Total structure area: 3,741
- Total interior livable area: 3,741 sqft
- Finished area above ground: 3,141
- Finished area below ground: 600
Property
Parking
- Total spaces: 6
- Parking features: Attached, Garage Door Opener, Paved Drive, Off Street, Paved
- Attached garage spaces: 3
- Uncovered spaces: 3
Features
- Patio & porch: Porch, Deck - Composite, Patio
- Exterior features: Porch, Deck - Composite, Patio, Pool - Inground Heated, Hot Tub/Spa, Fenced Yard, Invisible Fence
- Has private pool: Yes
- Pool features: Pool - Inground Heated
- Has spa: Yes
- Spa features: Private
- Fencing: Fenced,Invisible
- Has view: Yes
- View description: Scenic View(s)
Lot
- Size: 1.39 Acres
Details
- Parcel number: M:037.0 B:0000 L:0024.B,3762936
- Zoning: Res
Construction
Type & style
- Home type: SingleFamily
- Architectural style: Colonial
- Property subtype: Single Family Residence
Materials
- Frame
- Foundation: Concrete Perimeter
- Roof: Shingle
Condition
- Year built: 2005
Utilities & green energy
- Sewer: Private Sewer
- Water: Public
- Utilities for property: for Gas Range
Community & HOA
Community
- Features: Shopping, Tennis Court(s), Park, Walk/Jog Trails, Stable(s), Golf, Medical Facility, Conservation Area, House of Worship, Public School
HOA
- Has HOA: No
Location
- Region: Lancaster
Financial & listing details
- Price per square foot: $267/sqft
- Tax assessed value: $927,200
- Annual tax amount: $14,984
- Date on market: 9/20/2026
- Exclusions: All Personal Property, Wall Mounted Tv (Bracket To Convey), Two Firepits, Grill, & Smoker On Patio.
Estimated market value
$1,014,000
$963,000 - $1.06M
$5,880/mo
Price history
| Date | Event | Price |
|---|---|---|
| 9/4/2026 | Pending sale | $999,000$267/sqft |
Source: MLS PIN #73568357 Report a problem | ||
| 8/28/2026 | Contingent | $999,000$267/sqft |
Source: MLS PIN #73568357 Report a problem | ||
| 8/26/2026 | Listed for sale | $999,000+12.2%$267/sqft |
Source: MLS PIN #73568357 Report a problem | ||
| 8/12/2022 | Sold | $890,000+11.3%$238/sqft |
Source: MLS PIN #72972559 Report a problem | ||
| 5/4/2022 | Contingent | $800,000$214/sqft |
Source: MLS PIN #72972559 Report a problem | ||
| 4/27/2022 | Listed for sale | $800,000+23.3%$214/sqft |
Source: MLS PIN #72972559 Report a problem | ||
| 3/24/2021 | Listing removed | -- |
Source: Owner Report a problem | ||
| 8/30/2014 | Listing removed | $649,000$173/sqft |
Source: Owner Report a problem | ||
| 8/26/2014 | Listed for sale | $649,000-6.6%$173/sqft |
Source: Owner Report a problem | ||
| 2/22/2006 | Sold | $695,000+275.7%$186/sqft |
Source: Public Record Report a problem | ||
| 7/26/2004 | Sold | $185,000$49/sqft |
Source: Public Record Report a problem | ||
Public tax history
| Year | Property taxes | Tax assessment |
|---|---|---|
| 2025 | $14,984 +0.4% | $927,200 +8.4% |
| 2024 | $14,928 +13.3% | $855,000 +11.6% |
| 2023 | $13,171 -1.8% | $766,200 +11.1% |
| 2022 | $13,415 +1.5% | $689,700 +4.2% |
| 2021 | $13,219 +2.6% | $661,600 +1.9% |
| 2020 | $12,887 +6.1% | $649,200 +5.5% |
| 2019 | $12,150 +4.3% | $615,200 +5.6% |
| 2018 | $11,644 +10.9% | $582,800 +8.5% |
| 2016 | $10,504 +6% | $537,300 +1.7% |
| 2015 | $9,911 +2.7% | $528,300 +3.5% |
| 2014 | $9,654 +0.5% | $510,500 +1.4% |
| 2013 | $9,609 +1.7% | $503,600 -4.4% |
| 2012 | $9,449 +1.8% | $526,700 -2.8% |
| 2011 | $9,284 -4.2% | $542,000 -10.1% |
| 2010 | $9,692 +5.6% | $603,100 -2.5% |
| 2009 | $9,182 +6.2% | $618,700 -2.4% |
| 2008 | $8,646 +8.1% | $633,900 +9.1% |
| 2007 | $8,000 -2.1% | $581,000 -3.7% |
| 2006 | $8,169 | $603,300 |
Find assessor info on the county website
Monthly payment
Est. payment
Payment breakdown
Explore the cost of this home by adjusting the details. Changes won't be saved.Climate risks
Neighborhood: 01523
Nearby schools
Schools provided by the listing agent
- Elementary: Mary Rowlandson
- Middle: Luther Burbank
- High: Nashoba Regional High School
Source: MLS PIN. This data may not be complete. We recommend contacting the local school district to confirm school assignments for this home.
Similar homes
- $675,0003 bd3 ba2.3k sqft36 Harkins St, Lancaster, MA 01523For Sale
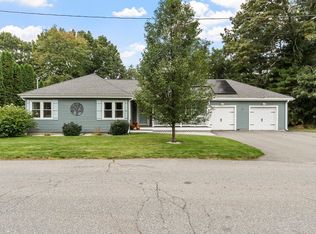 MLS ID #73585728, Jacquelyn Favreau, Coldwell Banker Realty - Westford. MLS PIN
 - $999,0004 bd3 ba3.3k sqft68 Quaker Ln, Bolton, MA 01740For Sale
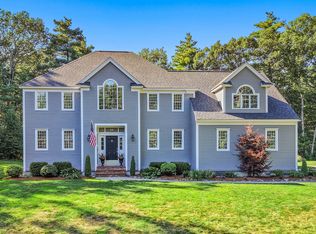 MLS ID #73578922, Amy Balewicz Homes, Keller Williams Realty Boston Northwest. MLS PIN
 - $1,025,0004 bd4 ba4k sqft14 Annie Moore Rd, Bolton, MA 01740For Sale
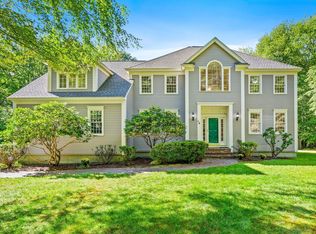 MLS ID #73578942, Amy Balewicz Homes, Keller Williams Realty Boston Northwest. MLS PIN
 - $950,0004 bd3 ba3.2k sqft149 Nourse Rd, Bolton, MA 01740For Sale
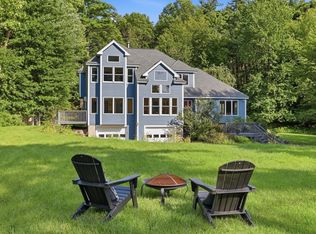 MLS ID #73579005, Kotlarz Group, Keller Williams Realty Boston Northwest. MLS PIN
