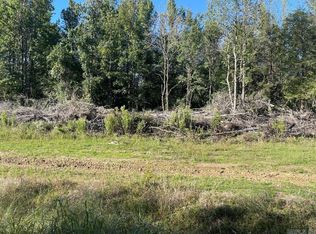
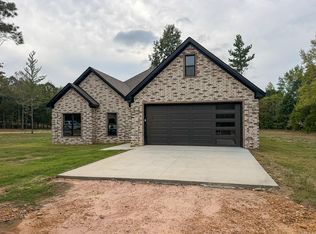
New construction alert! This quality-built 3BR/2BA one-level traditional boasts 1,750 sq. ft. on a picturesque 1.90-acre lot with mature trees. The well-designed floor plan centers around a spacious great room with gas log fireplace, complemented by LVP flooring throughout. The kitchen shines with granite countertops, a breakfast bar, and pantry, while walk-in closets add storage throughout. The primary suite is a standout, featuring a private bath with walk-in shower. Built to last with insulated windows & doors, extra blown insulation, and electric heat/air for energy efficiency. Enjoy the covered porch, guttering, brick exterior, double garage, and dedicated laundry room. Level lot in a quiet rural setting, less than 2 miles to Hwy 351. Quality craftsmanship in a peaceful country location!
Active
$330,000
710 Greene 756 Rd, Paragould, AR 72450
3beds
1,750sqft
Single Family Residence
Built in 2026
1.9 Acres Lot
$328,700 Zestimate®
$189/sqft
$-- HOA
What's special
Gas log fireplaceDouble garageDedicated laundry roomWalk-in closetsWalk-in showerBrick exteriorSpacious great room
- 47 days
- 40
- 4
Zillow last checked:
Listing updated:
Listed by:
Stacey Allred 870-919-7293,
Johnson Real Estate Group 870-333-5534
Source: CARMLS,MLS#: 26034664
Facts & features
Interior
Bedrooms & bathrooms
- Bedrooms: 3
- Bathrooms: 2
- Full bathrooms: 2
Dining room
- Features: Kitchen/Dining Combo, Breakfast Bar
Heating
- Electric
Cooling
- Electric
Appliances
- Included: Free-Standing Range, Microwave, Electric Range, Dishwasher, Plumbed For Ice Maker, Electric Water Heater
- Laundry: Washer Hookup, Electric Dryer Hookup, Laundry Room
Features
- Walk-In Closet(s), Ceiling Fan(s), Walk-in Shower, Granite Counters, 3/4 Bathroom, Pantry, Sheet Rock, Glass, Sheet Rock Ceiling, Tray Ceiling(s), Primary Bedroom Apart, 3 Bedrooms Same Level
- Flooring: Luxury Vinyl
- Doors: Insulated Doors
- Windows: Insulated Windows
- Basement: None
- Has fireplace: Yes
- Fireplace features: Gas Logs Present, Gas Log
Interior area
- Total structure area: 1,750
- Total interior livable area: 1,750 sqft
Property
Parking
- Total spaces: 2
- Parking features: Two Car
Features
- Levels: One
- Stories: 1
- Patio & porch: Porch
- Exterior features: Rain Gutters
- Has view: Yes
- View description: Mountain(s)
Lot
- Size: 1.9 Acres
- Features: Rural Property, Wooded, Not in Subdivision
Construction
Type & style
- Home type: SingleFamily
- Architectural style: Traditional
- Property subtype: Single Family Residence
Materials
- Brick
- Foundation: Slab
- Roof: 3 Tab Shingles
Condition
- New construction: Yes
- Year built: 2026
Details
- Builder name: Allred Builders
Utilities & green energy
- Electric: Electric-Co-op
- Gas: Gas-Propane/Butane
- Sewer: Septic Tank
- Water: Public
- Utilities for property: Gas-Propane/Butane
Green energy
- Energy efficient items: Doors, Insulation
Community & HOA
Community
- Security: Smoke Detector(s)
- Subdivision: Metes & Bounds
HOA
- Has HOA: No
Location
- Region: Paragould
Financial & listing details
- Price per square foot: $189/sqft
- Date on market: 8/25/2026
- Listing terms: VA Loan,FHA,Conventional,Cash,USDA Loan
- Road surface type: Gravel
Estimated market value
$328,700
$312,000 - $345,000
$1,583/mo
Price history
| Date | Event | Price |
|---|---|---|
| 8/25/2026 | Listed for sale | $330,000$189/sqft |
Source:  CARMLS #26034664 Report a problem CARMLS #26034664 Report a problem | ||
Public tax history
Tax history is unavailable.
Monthly payment
Est. payment
Payment breakdown
Explore the cost of this home by adjusting the details. Changes won't be saved.Climate risks
Neighborhood: 72450
Nearby schools
Schools provided by the listing agent
- Elementary: Greene County Tech
- Middle: Greene County Tech
- High: Greene County Tech
Source: CARMLS. This data may not be complete. We recommend contacting the local school district to confirm school assignments for this home.
Similar homes
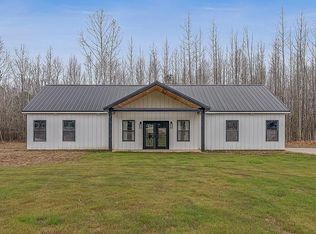
- $334,0003 bd2 ba1.7k sqft558 Greene 756 Rd, Paragould, AR 72450For Sale
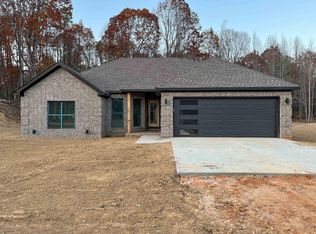
 MLS ID #26038603, Stacey Allred, Johnson Real Estate Group. CARMLS
 - $315,0003 bd2 ba1.7k sqft715 Greene 756 Rd, Paragould, AR 72450New Construction
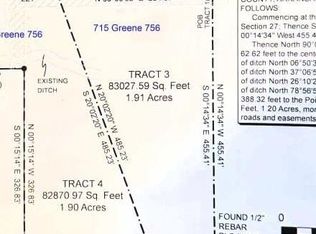 MLS ID #26034663, Stacey Allred, Johnson Real Estate Group. CARMLS
 - $377,0003 bd2 ba2.1k sqft700 Greene 756 Rd, Paragould, AR 72450New Construction
 MLS ID #26017348, Stacey Allred, Johnson Real Estate Group. CARMLS
 - $377,0003 bd2 ba2.2k sqft705 Greene 756 Rd, Paragould, AR 72450New Construction
 MLS ID #26017571, Stacey Allred, Johnson Real Estate Group. CARMLS
 - $259,9003 bd2 ba1.4k sqft486 Greene 747 Rd, Paragould, AR 72450For SaleMLS ID #26032655, Marshall Ghant, Coldwell Banker Village Communities. CARMLS
- $299,0003 bd3 ba1.7k sqft905 W Unity Rd, Paragould, AR 72450For SaleMLS ID #26037519, Linda Dickinson, Century 21 Portfolio-Bold. CARMLS
- $250,0004 bd2 ba1.8k sqft109 Highview Dr, Paragould, AR 72450For SaleMLS ID #26040925, Whitney Felty Dwyer, IMAGE Realty. CARMLS
- $319,0003 bd2 ba1.5k sqft1663 County Road 751, Jonesboro, AR 72401For SaleMLS ID #26019235, Nathan R Carter, Farmland Realty. CARMLS
- $329,0003 bd2 ba1.9k sqft1108 Summit Ridge Dr, Paragould, AR 72450New ConstructionMLS ID #26023247, Jonathan Minerick, Homecoin.com. CARMLS
- $342,0003 bd3 ba2.1k sqft4104 Wetherfield Cv, Jonesboro, AR 72405For SaleMLS ID #26033288, Julie Webbe, Halsey Real Estate. CARMLS
- $235,0003 bd2 ba1.8k sqft5816 Fairview Rd, Paragould, AR 72450For SaleMLS ID #26029191, Aaron N Mobley, Farmland Realty. CARMLS
- $293,0004 bd2 ba1.7k sqft2212 S 19th St, Paragould, AR 72450For SaleMLS ID #26040086, Danna Johnson, Johnson Real Estate Group. CARMLS
- $379,9003 bd3 ba2k sqft2100 Greene 514 Rd, Paragould, AR 72450For SaleMLS ID #26029856, Whitney Felty Dwyer, IMAGE Realty. CARMLS
- $339,9003 bd2 ba1.9k sqft5469 Highway 1 S, Jonesboro, AR 72404For SaleMLS ID #26030871, Randall Nelms, Johnson Real Estate Group. CARMLS
