Set on just under an acre in one of Middletown's most desirable locations, this beautifully maintained 5-bedroom, 3.5-bath home offers an exceptional combination of space, comfort, and functionality for today's lifestyle. A welcoming circular driveway provides ample parking and leads to a charming residence featuring a thoughtfully designed floor plan. The heart of the home is the spacious eat-in kitchen, complete with a center island, abundant cabinetry, and a cozy window seat overlooking picturesque bay windows, perfect for casual dining or morning coffee. The dramatic two-story family room showcases a soaring ceiling, a gas fireplace, and an open loft above, creating an inviting space for gathering and entertaining. Designed for both formal and casual living, the home also features a gracious formal living room and an elegant dining room ideal for hosting holidays and special occasions. A private guest suite offers exceptional flexibility with its own sitting room, desk area, and full bath, making it perfect for extended family, overnight guests, or a home office. The spacious primary suite serves as a peaceful retreat, complete with a large walk-in closet and a luxurious en-suite bath featuring a double vanity, soaking tub, and separate shower. Additional bedrooms provide plenty of space for family and guests. A generously sized laundry room and an attached one-car garage add everyday convenience. Step outside to your own private backyard retreat. The expansive patio offers multiple seating and entertaining areas centered around a beautiful fire pit, creating the perfect setting for relaxing evenings or hosting family and friends. With just under an acre of beautifully landscaped property, there is plenty of room to enjoy outdoor living while still being conveniently located near Middletown's parks, beaches, shopping, restaurants, and transportation.
Pending
$1,249,000
710 Hopping Road, Middletown, NJ 07748
5beds
4,928sqft
Single Family Residence
Built in 2007
0.91 Acres Lot
$1,270,100 Zestimate®
$253/sqft
$-- HOA
What's special
- 72 days
- 306
- 5
Likely to sell faster than
Zillow last checked:
Listing updated:
Listed by:
Chris Katz 732-859-8505,
Douglas Elliman of NJ LLC
Source: MoreMLS,MLS#: 22620261
Facts & features
Interior
Bedrooms & bathrooms
- Bedrooms: 5
- Bathrooms: 4
- Full bathrooms: 3
- 1/2 bathrooms: 1
Rooms
- Room types: Bonus Room
Bedroom
- Area: 130
- Dimensions: 13 x 10
Bedroom
- Area: 130
- Dimensions: 13 x 10
Bedroom
- Description: Attached room - 12x11
- Area: 130
- Dimensions: 13 x 10
Other
- Description: Closet 10x8
- Area: 342
- Dimensions: 19 x 18
Other
- Area: 130
- Dimensions: 13 x 10
Dining room
- Area: 220
- Dimensions: 20 x 11
Foyer
- Area: 90
- Dimensions: 10 x 9
Great room
- Area: 390
- Dimensions: 26 x 15
Other
- Area: 456
- Dimensions: 24 x 19
Other
- Area: 322
- Dimensions: 23 x 14
Kitchen
- Area: 304
- Dimensions: 19 x 16
Laundry
- Area: 114
- Dimensions: 19 x 6
Living room
- Area: 468
- Dimensions: 26 x 18
Heating
- Natural Gas, Radiant, Baseboard, 3+ Zoned Heat
Cooling
- Central Air, 3+ Zoned AC
Features
- Ceilings - 9Ft+ 1st Flr, Recessed Lighting
- Flooring: Ceramic Tile, Wood, Other
- Basement: Crawl Space
- Attic: Pull Down Stairs
- Number of fireplaces: 1
Interior area
- Total structure area: 4,928
- Total interior livable area: 4,928 sqft
Property
Parking
- Total spaces: 1
- Parking features: Circular Driveway
- Attached garage spaces: 1
- Has uncovered spaces: Yes
Features
- Stories: 3
Lot
- Size: 0.91 Acres
- Dimensions: 100 x 398
- Features: Wooded
- Topography: Level
Details
- Parcel number: 3200651000000024
- Zoning description: Residential
Construction
Type & style
- Home type: SingleFamily
- Architectural style: Custom
- Property subtype: Single Family Residence
Materials
- Stone, Stucco
- Foundation: Slab
Condition
- Year built: 2007
Utilities & green energy
- Sewer: Public Sewer
Community & HOA
Community
- Security: Security System
- Subdivision: None
HOA
- Has HOA: No
Location
- Region: Middletown
Financial & listing details
- Price per square foot: $253/sqft
- Tax assessed value: $1,183,200
- Annual tax amount: $19,097
- Date on market: 7/10/2026
Estimated market value
$1,270,100
$1.21M - $1.33M
$7,171/mo
Price history
| Date | Event | Price |
|---|---|---|
| 7/27/2026 | Listing removed | $6,500$1/sqft |
Source: MoreMLS #22620344 Report a problem | ||
| 7/27/2026 | Pending sale | $1,249,000$253/sqft |
Source:  MoreMLS #22620261 Report a problem MoreMLS #22620261 Report a problem | ||
| 7/10/2026 | Listed for sale | $1,249,000+8.1%$253/sqft |
Source: MoreMLS #22620261 Report a problem | ||
| 9/11/2024 | Sold | $1,155,000+0.4%$234/sqft |
Source:  All Jersey MLS #2412247R Report a problem All Jersey MLS #2412247R Report a problem | ||
| 8/5/2024 | Contingent | $1,150,000$233/sqft |
Source: All Jersey MLS #2412247R Report a problem | ||
| 8/3/2024 | Pending sale | $1,150,000$233/sqft |
Source: MoreMLS #22408233 Report a problem | ||
| 5/10/2024 | Price change | $1,150,000-4.2%$233/sqft |
Source: MoreMLS #22408233 Report a problem | ||
| 3/30/2024 | Listed for sale | $1,200,000+57.9%$244/sqft |
Source: MoreMLS #22408233 Report a problem | ||
| 5/27/2021 | Sold | $760,000$154/sqft |
Source: Public Record Report a problem | ||
| 10/6/2020 | Sold | $760,000-1.9%$154/sqft |
Source: MoreMLS #22022394 Report a problem | ||
| 8/8/2020 | Pending sale | $775,000$157/sqft |
Source: RE/MAX Real Estate Ltd #22022394 Report a problem | ||
| 7/6/2020 | Listed for sale | $775,000+88.1%$157/sqft |
Source: RE/MAX Real Estate LTD. #22022394 Report a problem | ||
| 12/29/2004 | Sold | $412,000$84/sqft |
Source: Public Record Report a problem | ||
Public tax history
| Year | Property taxes | Tax assessment |
|---|---|---|
| 2025 | $19,464 +25.3% | $1,183,200 +25.3% |
| 2024 | $15,532 +3% | $944,200 +8.8% |
| 2023 | $15,077 -0.4% | $867,500 +8% |
| 2022 | $15,132 +5.6% | $803,600 +16.6% |
| 2021 | $14,329 +1.3% | $688,900 +2.5% |
| 2020 | $14,144 +2% | $672,200 +0.4% |
| 2019 | $13,869 | $669,700 +4.6% |
| 2018 | $13,869 -6.5% | $640,000 -9.9% |
| 2017 | $14,839 +0.9% | $710,500 +5.4% |
| 2016 | $14,701 +3.5% | $674,200 +1.2% |
| 2015 | $14,200 +2.2% | $666,100 +6.2% |
| 2014 | $13,893 +1.5% | $627,500 |
| 2013 | $13,692 +1% | $627,500 |
| 2012 | $13,560 +5.2% | $627,500 |
| 2011 | $12,894 +3.9% | $627,500 -9.5% |
| 2010 | $12,415 -1.1% | $693,200 |
| 2009 | $12,556 | $693,200 +273.7% |
| 2008 | -- | $185,500 |
| 2007 | -- | $185,500 |
| 2006 | -- | $185,500 |
| 2005 | -- | $185,500 +1.6% |
| 2003 | -- | $182,600 |
| 2002 | -- | $182,600 |
| 2001 | -- | $182,600 |
Find assessor info on the county website
Monthly payment
Est. payment
Payment breakdown
Explore the cost of this home by adjusting the details. Changes won't be saved.Climate risks
Neighborhood: 07718
Similar homes

- $1,274,0004 bd2 ba4.8k sqft140 Tindall Road, Middletown, NJ 07748For Sale
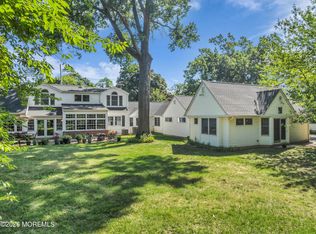
 MLS ID #22623067, Pamela Woodward, Corcoran Baer & McIntosh. MoreMLS
 - $1,249,0005 bd4 ba5.3k sqft224 Cold Indian Springs Road, Ocean Twp, NJ 07712For Sale
 MLS ID #22626377, Chris Katz, Douglas Elliman of NJ LLC. MoreMLS
 - $1,200,0005 bd2 ba2.4k sqft840 Nutswamp Road, Red Bank, NJ 07701For Sale
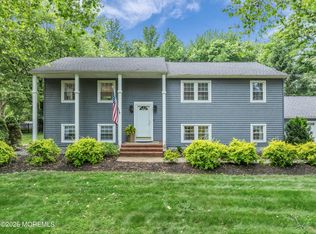 MLS ID #22617714, Carmen Glenn Petruzzelli-McCann, Heritage House Sotheby's International Realty. MoreMLS
 - $1,249,0004 bd3 ba3.7k sqft21 Cameron Court, Freehold, NJ 07728For Sale
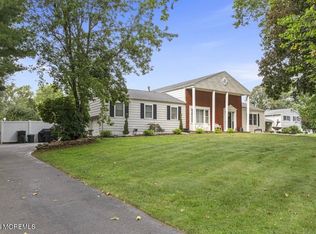 MLS ID #22628631, Hugo Nogueira-DaSilva, Keller Williams Realty West Monmouth. MoreMLS
 - $1,149,0004 bd3 ba4.1k sqft380 Peter Forman Drive, Freehold, NJ 07728For SaleMLS ID #22628694, James Ferris, Corcoran Baer & McIntosh. MoreMLS
- $1,399,0005 bd5 ba3.8k sqft310 Provincial Drive, Morganville, NJ 07751For SaleMLS ID #22628517, Carmelo Amato, Real Broker, LLC- Fairfield. MoreMLS
- $1,199,0005 bd5 ba2.7k sqft41 Highpointe Way, Matawan, NJ 07747For Sale
 MLS ID #2704223R, ROCHELLE FENNELL. All Jersey MLS
 - $1,175,0004 bd4 ba3.3k sqft150 Lions Ct, Freehold, NJ 07728For Sale
 MLS ID #NJMM2004978, Jeanette Larkin, Keller Williams Premier. Bright MLS
 - $949,9004 bd4 ba3k sqft10 Campo Lane, Hazlet, NJ 07730For SaleMLS ID #22628493, Michael Fabozzi, C21 Thomson & Co.. MoreMLS
- $1,474,9995 bd6 ba5.3k sqft827 Holmdel Rd, Holmdel, NJ 07733For SaleMLS ID #2701371R, ENDA KEEGAN. All Jersey MLS
- $1,389,5005 bd4 ba3.5k sqft333 Sycamore Avenue, Shrewsbury Boro, NJ 07702For SaleMLS ID #22626802, Marie Ladolcetta, C21 Thomson & Co.. MoreMLS
- $1,250,0004 bd3 ba4.1k sqft4 Susan Court, Farmingdale, NJ 07727For SaleMLS ID #22620624, Johnny Guan, Real Broker, LLC- Fairfield. MoreMLS
- $1,249,0004 bd3 ba3.1k sqft27 Goshawk Court, Morganville, NJ 07751For SaleMLS ID #22621091, Emine Simsek, Keller Williams Realty West Monmouth. MoreMLS
- $1,150,0005 bd4 ba4k sqft65 Devonshire Drive, Morganville, NJ 07751For SaleMLS ID #22623872, Jasmin Elalfy, NJ Elite Group LLC. MoreMLS
- $999,9005 bd4 ba3.3k sqft7 Boyd Road, Hazlet, NJ 07730For SaleMLS ID #22622862, Sheryl Dente, Weichert Realtors-Holmdel. MoreMLS
- $1,399,9004 bd3 ba3k sqft2 Candlelight Drive, Holmdel, NJ 07733For SaleMLS ID #22620420, Thomas J Connors, Weichert Realtors-Holmdel. MoreMLS
- $1,299,9994 bd3 ba2.5k sqft12 Joshua Huddy Drive, Colts Neck, NJ 07722For SaleMLS ID #22621236, Dominick Ali Jr., Goldstone Realty. MoreMLS
- $1,450,0004 bd4 ba3.1k sqft37 Schanck Road, Holmdel, NJ 07733For SaleMLS ID #22622960, Nadia Asimov, Serhant New Jersey LLC. MoreMLS
- $1,259,0005 bd5 ba3k sqft6 Burlington Ln, East Brunswick, NJ 08816For SaleMLS ID #2702711R, CAROLYN G. BARSZCZ. All Jersey MLS
- $1,089,0005 bd4 ba5.2k sqft67 School Road E, Marlboro, NJ 07746For SaleMLS ID #22620162, Vincent Alu, Lighthouse Realty of NJ, LLC. MoreMLS
