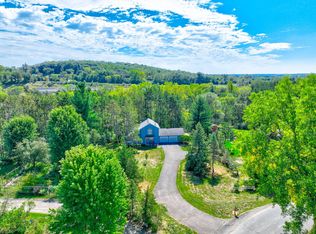
Welcome home to this beautiful country residence, nestled on a private 2.77-acre parcel in highly desirable Hudson Township, Wisconsin. Offering peaceful country living, this move-in-ready property delivers both comfort and convenience in an exceptional location.
Inside, you'll find a well-built 3-bedroom, 1-bath home (4th non-conforming bedroom) thoughtfully designed for everyday living. The finished lower level adds valuable flexibility, providing an ideal space for a family room, home office, fitness area, or the potential to create an additional bedroom and bathroom to suit your needs.
Step outside and enjoy the beauty of your own private retreat. The expansive deck offers the perfect setting for entertaining family and friends or simply relaxing while taking in the surrounding natural landscape. Recent improvements provide added peace of mind, including new roof and siding (2023), new carpet, front entry walkway and steps, and septic drain field (2026), hot water heater (2025), central air conditioner (2021), and furnace (2020).
A detached garage/shop offers endless possibilities for a workshop, hobby space, recreational equipment storage, or additional vehicle storage.
Despite its quiet, secluded setting, this property is conveniently located just 7.5 miles from downtown Hudson and only 25 miles from downtown St. Paul, offering an easy commute while allowing you to enjoy the tranquility of country living.
Outdoor enthusiasts will appreciate the exceptional recreational opportunities. Hunt on your own 2.77 acres or walk directly to approximately 235 acres of adjacent U.S. Fish & Wildlife Service land, where you can pursue whitetail deer, wild turkey, waterfowl, and upland game birds, or simply enjoy scenic hiking and wildlife viewing. You're also just 5.3 miles from Willow River State Park, home to more than 2,800 acres of hiking trails, waterfalls, camping, fishing, and year-round outdoor recreation.
If you're looking for a peaceful primary residence with the perfect combination of privacy and convenience, this property checks the boxes. This opportunity in highly sought-after Hudson Township won’t last long. Schedule your private showing today!
Pending
Price cut: $20K (8/24)
$419,900
710 Kinney Rd, Hudson, WI 54016
3beds
1,486sqft
Single Family
Built in 1984
2.77 Acres Lot
$417,600 Zestimate®
$283/sqft
$-- HOA
What's special
Surrounding natural landscapeNew carpet
- 79 days
- 960
- 50
Zillow last checked:
Listing updated:
Listed by:
Brad Larson 715-760-2100,
Mississippi Valley Real Estate,
Jason A Bast 651-324-1147
Source: NorthstarMLS as distributed by MLS GRID,MLS#: 7100975
Facts & features
Interior
Bedrooms & bathrooms
- Bedrooms: 3
- Bathrooms: 1
- Full bathrooms: 1
Bedroom
- Level: Upper
- Area: 176 Square Feet
- Dimensions: 16x11
Bedroom 2
- Level: Upper
- Area: 110 Square Feet
- Dimensions: 11x10
Bedroom 3
- Level: Upper
- Area: 130 Square Feet
- Dimensions: 13x10
Bedroom 4
- Level: Lower
- Area: 132 Square Feet
- Dimensions: 12x11
Dining room
- Level: Main
- Area: 110 Square Feet
- Dimensions: 11x10
Family room
- Level: Lower
- Area: 506 Square Feet
- Dimensions: 23x22
Kitchen
- Level: Main
- Area: 110 Square Feet
- Dimensions: 11x10
Living room
- Level: Main
- Area: 240 Square Feet
- Dimensions: 20x12
Other
- Level: Lower
- Area: 209 Square Feet
- Dimensions: 19x11
Utility room
- Level: Lower
- Area: 209 Square Feet
- Dimensions: 19x11
Heating
- Forced Air
Cooling
- Central Air
Appliances
- Included: Dishwasher, Dryer, Gas Water Heater, Microwave, Range, Refrigerator, Washer
- Laundry: Lower Level
Features
- Basement: Block,Partial,Unfinished
- Has fireplace: No
Interior area
- Total structure area: 1,695
- Total interior livable area: 1,486 sqft
- Finished area above ground: 1,486
- Finished area below ground: 0
Video & virtual tour
Property
Parking
- Total spaces: 2
- Parking features: Detached Garage, Gravel, Storage
- Garage spaces: 2
- Details: Garage Dimensions (40x24), Garage Door Height (9), Garage Door Width (9)
Accessibility
- Accessibility features: None
Features
- Levels: Four or More Level Split
- Patio & porch: Deck, Patio, Rear Porch
Lot
- Size: 2.77 Acres
- Dimensions: 109 x 497 x 414 x 584
- Features: Irregular Lot, Tree Coverage - Heavy
- Topography: Rolling
Details
- Additional structures: Pole Building
- Foundation area: 1342
- Parcel number: 020107380001
- Zoning description: Residential-Single Family
- Wooded area: 87120
Construction
Type & style
- Home type: SingleFamily
- Property subtype: Single Family
Materials
- Block, Frame
- Roof: Age 8 Years or Less
Condition
- New construction: No
- Year built: 1984
Utilities & green energy
- Electric: 100 Amp Service, 200+ Amp Service, Power Company: Xcel Energy
- Gas: Natural Gas
- Sewer: Private Sewer
- Water: Well
- Utilities for property: Underground Utilities
Community & HOA
HOA
- Has HOA: No
Location
- Region: Hudson
Financial & listing details
- Price per square foot: $283/sqft
- Tax assessed value: $339,700
- Annual tax amount: $3,150
- Date on market: 6/29/2026
- Cumulative days on market: 56 days
Estimated market value
$417,600
$397,000 - $438,000
$2,131/mo
Price history
| Date | Event | Price |
|---|---|---|
| 8/31/2026 | Pending sale | $419,900$283/sqft |
Source:  NorthstarMLS as distributed by MLS GRID #7100975 Report a problem NorthstarMLS as distributed by MLS GRID #7100975 Report a problem | ||
| 8/24/2026 | Price change | $419,900-4.5%$283/sqft |
Source: NorthstarMLS as distributed by MLS GRID #7100975 Report a problem | ||
| 8/11/2026 | Price change | $439,900-2.2%$296/sqft |
Source: NorthstarMLS as distributed by MLS GRID #7100975 Report a problem | ||
| 7/25/2026 | Price change | $449,900+7.1%$303/sqft |
Source: NorthstarMLS as distributed by MLS GRID #7100975 Report a problem | ||
| 7/2/2026 | Pending sale | $420,000$283/sqft |
Source: NorthstarMLS as distributed by MLS GRID #7100975 Report a problem | ||
| 6/29/2026 | Listed for sale | $420,000$283/sqft |
Source: NorthstarMLS as distributed by MLS GRID #7100975 Report a problem | ||
Public tax history
| Year | Property taxes | Tax assessment |
|---|---|---|
| 2025 | $4,003 +2.6% | $312,500 |
| 2024 | $3,902 +3.4% | $312,500 |
| 2023 | $3,775 +29.6% | $312,500 +45.4% |
| 2022 | $2,914 +4.2% | $214,900 |
| 2021 | $2,796 -0.5% | $214,900 -0.6% |
| 2020 | $2,809 -16.8% | $216,200 |
| 2019 | $3,376 +4.4% | $216,200 |
| 2018 | $3,233 +26.7% | $216,200 +41.9% |
| 2017 | $2,552 +8.6% | $152,400 |
| 2016 | $2,351 +10.2% | $152,400 |
| 2015 | $2,134 +6.5% | $152,400 |
| 2014 | $2,004 -2.5% | $152,400 |
| 2013 | $2,056 -1.7% | $152,400 |
| 2012 | $2,091 -11.7% | $152,400 -17.9% |
| 2011 | $2,369 +7% | $185,600 |
| 2010 | $2,215 +0.4% | $185,600 -4% |
| 2009 | $2,207 +1.9% | $193,400 |
| 2008 | $2,167 -1.4% | $193,400 |
| 2007 | $2,198 +1.6% | $193,400 |
| 2006 | $2,164 -2.4% | $193,400 |
| 2005 | $2,218 | $193,400 +40.9% |
| 2004 | -- | $137,300 |
| 2003 | $2,184 | $137,300 |
| 2002 | -- | $137,300 |
| 2001 | -- | $137,300 +57.8% |
| 2000 | -- | $87,000 |
Find assessor info on the county website
Monthly payment
Est. payment
Payment breakdown
Explore the cost of this home by adjusting the details. Changes won't be saved.Climate risks
Neighborhood: 54016
Similar homes
- $399,9002 bd2 ba1.1k sqft843 Yellowstone Trl, Hudson, WI 54016For Sale

 MLS ID #7107409, Aaron R. Cudd, Keller Williams Integrity WI/MN. NorthstarMLS as distributed by MLS GRID
 - $430,0002 bd2 ba2.2k sqft723 Glenna Dr, Hudson, WI 54016For Sale
 MLS ID #7132613, Shannon Aune, Property Executives Realty. NorthstarMLS as distributed by MLS GRID
 - $469,0003 bd2 ba2k sqft861 Willow Ridge Rd #1, Hudson, WI 54016For Sale
 MLS ID #7130447, Jesse Penman, eXp Realty. NorthstarMLS as distributed by MLS GRID
 - $437,0004 bd2 ba1.9k sqft43 Nicholas Way, Hudson, WI 54016For Sale
 MLS ID #7133590, Becky Christensen, Keller Williams Select Realty. NorthstarMLS as distributed by MLS GRID
 - $499,9003 bd3 ba1.9k sqft327 Krattley Ln, Hudson, WI 54016For SaleMLS ID #7066095, Brian Raney, Home Avenue Flat Fee Realty. NorthstarMLS as distributed by MLS GRID
- $295,0005 bd2 ba2.1k sqft72 Coulee Rd, Hudson, WI 54016For SaleMLS ID #7140190, Alyssa Burton, Leader Real Estate Group, Inc.. NorthstarMLS as distributed by MLS GRID
- $625,0003 bd2 ba1.9k sqft483 Prairie Ln, Hudson, WI 54016For SaleMLS ID #7096614, Samuel F. Schullo, Coldwell Banker Realty. NorthstarMLS as distributed by MLS GRID
- $385,0004 bd2 ba1.8k sqft730 Apollo Rd, River Falls, WI 54022For SaleMLS ID #7145208, Jason Neuhaus, Coldwell Banker Realty. NorthstarMLS as distributed by MLS GRID
- $498,5004 bd2 ba1.8k sqft980 65th Ave, Roberts, WI 54023For SaleMLS ID #6812228, Julie Heifner, Lakes Area Realty Hudson. NorthstarMLS as distributed by MLS GRID
- $350,0003 bd2 ba1.6k sqft1232 172nd Ave, New Richmond, WI 54017For SaleMLS ID #7141933, Gina S Knutson, WESTconsin Realty LLC. NorthstarMLS as distributed by MLS GRID
- $499,9004 bd4 ba2.1k sqft2705 Galway Ct, Hudson, WI 54016For SaleMLS ID #7110729, John Grosse, InMotion Realty. NorthstarMLS as distributed by MLS GRID
- $405,0003 bd2 ba2k sqft2079 Asplund Rd, New Richmond, WI 54017For SaleMLS ID #7094910, Gina S Knutson, WESTconsin Realty LLC. NorthstarMLS as distributed by MLS GRID
- $384,9003 bd2 ba1.5k sqft181 Quant Ave N, Lakeland, MN 55043For SaleMLS ID #7130173, Amy L. Westerlund, Keller Williams Premier Realty. NorthstarMLS as distributed by MLS GRID
- $400,0003 bd2 ba1.7k sqft832 Bartosh Ln, River Falls, WI 54022For SaleMLS ID #7124698, Sarah J Jenkins, Property Executives Realty. NorthstarMLS as distributed by MLS GRID
- $525,0003 bd2 ba2k sqft700 Spruce Dr, Hudson, WI 54016For SaleMLS ID #7136500, Lori S. Bernard, Century 21 Affiliated*. NorthstarMLS as distributed by MLS GRID
- $379,9003 bd2 ba1.9k sqft109 French Ct, Roberts, WI 54023For SaleMLS ID #7118502, Jonathan P Minerick, homecoin.com. NorthstarMLS as distributed by MLS GRID
- $400,0003 bd2 ba1.1k sqft1862 130th Ave, Baldwin, WI 54002For SaleMLS ID #7070963, Nicholas Huston, RE/MAX Professionals. NorthstarMLS as distributed by MLS GRID
- $475,0003 bd2 ba1.9k sqft1410 143rd St, New Richmond, WI 54017For SaleMLS ID #7119682, Scott A Rudd, RE/MAX Results Inc. NorthstarMLS as distributed by MLS GRID
- $499,9004 bd2 ba2k sqft13600 Greenwood Trl N, Stillwater, MN 55082For SaleMLS ID #7132252, Scott Stebbing, Keller Williams Premier Realty. NorthstarMLS as distributed by MLS GRID
- $449,9004 bd2 ba1.8k sqft7146 Military Rd, Woodbury, MN 55129For SaleMLS ID #7136579, Joseph P. Torkildson, eXp Realty. NorthstarMLS as distributed by MLS GRID
