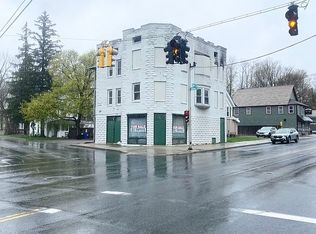
Well-maintained four-unit property ideally located in downtown Bennington. This versatile multi-family offering features just the right amount of yard space for outdoor enjoyment, along with ample off-street parking. The property includes two one-bedroom units, one two-bedroom unit, and one spacious four-bedroom unit, providing a flexible mix of rental options. With a strong rental history and varied unit sizes, this property is well-suited for continued use as an investment property or for an owner-occupant seeking the ability to adjust housing needs over time. Rent increase in October was updated.
Active
Listed by: Perrott Realty • Dan Mason • 802-442-8366
$349,000
710 Main Street, Bennington, VT 05201
8beds
3,637sqft
Multi Family
Built in 1930
-- sqft lot
$339,500 Zestimate®
$96/sqft
$-- HOA
What's special
One two-bedroom unitAmple off-street parkingOne spacious four-bedroom unitTwo one-bedroom units
- 80 days
- 254
- 17
Zillow last checked:
Listing updated:
Listed by:
Dan Mason,
Perrott Realty 802-442-8366
Source: PrimeMLS,MLS#: 5102985
Facts & features
Interior
Bedrooms & bathrooms
- Bedrooms: 8
- Bathrooms: 4
- Full bathrooms: 4
Heating
- Oil, Hot Water
Cooling
- None
Features
- Basement: Bulkhead,Concrete,Concrete Floor,Full,Unfinished,Basement Stairs,Walk-Up Access
Interior area
- Total structure area: 5,672
- Total interior livable area: 3,637 sqft
- Finished area above ground: 3,637
- Finished area below ground: 0
Property
Parking
- Parking features: Gravel, Driveway, Off Street, Parking Spaces 5 - 10
- Has uncovered spaces: Yes
Features
- Levels: Two
- Patio & porch: Covered Porch
- Fencing: Partial
- Has view: Yes
- View description: Mountain(s)
- Frontage length: Road frontage: 97
Lot
- Size: 6,970 Square Feet
- Features: Curbing, Landscaped, Level, Major Road Frontage, Sidewalks, Street Lights, Trail/Near Trail, Walking Trails, In Town, Near Country Club, Near Golf Course, Near Paths, Near Shopping, Neighborhood, Near Public Transit, Near Hospital, Near School(s)
Details
- Parcel number: 5101567900
- Zoning description: MU2
Construction
Type & style
- Home type: MultiFamily
- Property subtype: Multi Family
Materials
- Wood Frame, Vinyl Siding
- Foundation: Stone
- Roof: Metal
Condition
- New construction: No
- Year built: 1930
Utilities & green energy
- Electric: 100 Amp Service, Circuit Breakers
- Sewer: Public Sewer
- Water: Public
- Utilities for property: Cable at Site, Cable Available, Phone Available, Fiber Optic Internt Avail
Community & HOA
HOA
- Amenities included: Snow Removal, Trash Removal
Location
- Region: Bennington
Financial & listing details
- Price per square foot: $96/sqft
- Tax assessed value: $194,000
- Annual tax amount: $6,855
- Date on market: 8/3/2026
- Road surface type: Paved
Estimated market value
$339,500
$323,000 - $356,000
$1,616/mo
Price history
| Date | Event | Price |
|---|---|---|
| 8/9/2026 | Listed for sale | $349,000$96/sqft |
Source:  PrimeMLS #5102985 Report a problem PrimeMLS #5102985 Report a problem | ||
Public tax history
| Year | Property taxes | Tax assessment |
|---|---|---|
| 2025 | $5,639 | $194,000 |
| 2024 | -- | $194,000 |
| 2023 | -- | $194,000 |
| 2022 | -- | $194,000 |
| 2021 | -- | $194,000 |
| 2020 | -- | $194,000 |
| 2019 | -- | $194,000 |
| 2018 | -- | $194,000 |
| 2017 | -- | $194,000 |
| 2016 | -- | $194,000 +9900% |
| 2015 | -- | $1,940 |
| 2014 | -- | $1,940 |
| 2013 | -- | $1,940 |
| 2012 | -- | $1,940 |
| 2011 | -- | $1,940 |
| 2010 | -- | $1,940 |
| 2009 | -- | $1,940 |
| 2008 | -- | $1,940 +10.4% |
| 2007 | -- | $1,758 |
Find assessor info on the county website
Monthly payment
Est. payment
Payment breakdown
Explore the cost of this home by adjusting the details. Changes won't be saved.Climate risks
Neighborhood: 05201
Nearby schools
Schools provided by the listing agent
- Elementary: Assigned
- Middle: Mt. Anthony Union Middle Sch
- High: Mt. Anthony Sr. UHSD 14
- District: Bennington/Rutland
Source: PrimeMLS. This data may not be complete. We recommend contacting the local school district to confirm school assignments for this home.
Similar homes
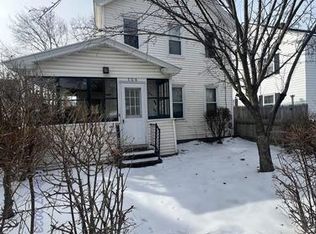
- $350,0006 bd4 ba2.5k sqft110 Short Street, Bennington, VT 05201Active
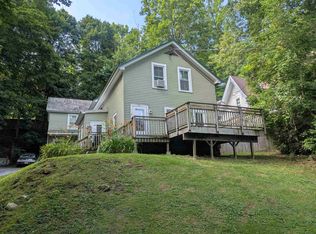 MLS ID #5101907, Will Paquin. PrimeMLS
 - $--5 bd2 ba3k sqft21 Chesbro Ave, North Adams, MA 01247Auction
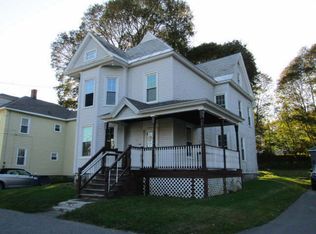 ServiceLink Auction
 - $330,0005 bd3 ba4.9k sqft2003 NY Highway 2, Petersburgh, NY 12138Active
 MLS ID #202620645, David Zuccaro, Listing by: Heritage Hill Realty. Global MLS
 - $349,0005 bd2 ba2.4k sqft45 High Street, Hoosick Falls, NY 12090Active
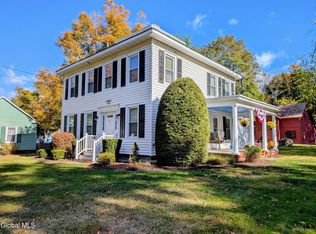 MLS ID #202616411, Christian P Marsh, Listing by: Marsh Hometown Realty. Global MLS
