Skip main navigation
Closed
  • $600,000

    710 Mentor Rd, Akron, OH 44303

    5beds
    2,946sqft
    Single Family Residence
    Built in 1928
    6,616 Square Feet Lot
    $599,600 Zestimate®
    $204/sqft
    $2,400 Estimated rent

    Home value

    $599,600

    $570,000 - $630,000

    $2,400/mo

    Zestimate® history
    Loading
    Loading...

    Owner options

    List your home for rent

    $2,400/mo

    Rent Zestimate®

    Find your next renter with Zillow Rental Manager. Plus, with online applications, you can quickly screen prospective tenants – for free.

    Learn more

    $2,400/mo

    Rent Zestimate®

    Refinance and save

    $3,267/mo

    Est. payment

    Refinancing to a lower rate could help reduce your monthly payments and save thousands over the life of the loan.

    See today's rates

    $3,267/mo

    Est. payment

    Explore your selling options

    Work with a Zillow partner agent

    Leverage their expertise and Zillow's premium Showcase listings to get your home seen by more buyers.

    Get started

    List with your own agent

    Get your home in front of millions of buyers by listing it on Zillow.

    Learn how to do it

    Sell it yourself

    Take full control of how buyers see your home on Zillow by listing For Sale by Owner (FSBO).

    List your home

    What's special

    Built-in saunaAward-winning curb appealWired sound systemHigh-efficiency windows and doorsRoof top deckBrand-new roof
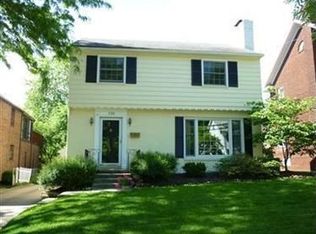
    This home has been meticulously reimagined and renovated from top to bottom, offering the rare peace of mind that comes with true transformation. Every inch of the interior has been refined, featuring high-end finishes in every room. Comfort was a primary focus of the redesign, evidenced by the custom heated flooring installed throughout the entry foyer, all three full bathrooms and half bathroom, offering a spa-like experience with premium fixtures and contemporary design. The third floor is a true gem with luxurious spaces including a bedroom or additional entertaining area perfect for a quiet evening at home with a spa like feel, bath, and built-in sauna. Beyond the aesthetic updates, the home boasts sound mechanicals with all major systems recently replaced no detail was left untouched. The heavy lifting has been handled with the installation of a brand-new roof, high-efficiency windows & doors, a complete dual-zoned HVAC system to ensure year-round climate control, whole home water purification system and wired sound system. The property has been fully waterproofed from the exterior, entire home has been insulated and all brick exterior water sealed. The exterior of the home is also impressive, having earned the prestigious Beautification Award for three consecutive years. The backyard serves as a private oasis, fully enclosed by privacy fencing featuring a built-in fire pit for evening gatherings, roof top deck and a heated and cooled 4 seasons room for the rainy days. This home has undergone more than just a renovation; it is a complete restoration of quality and style, blending award-winning curb appeal with the luxury of a brand-new home. You have to see it to believe it. All updates done to the highest standards with no expense spared. Many more updates not mentioned. Full list of updates available.

    Zillow last checked:

    Listing updated:

    Listed by:

    Adam T Bellinski 330-685-5583 adambellinski@att.net,

    Russell Real Estate Services,

    Matthew R Lynch 440-382-2445,

    Russell Real Estate Services

    Bought with:

    Anne M Skoblar, 449294

    Howard Hanna

    Source: MLS Now,MLS#: 5209739MLS LogoOriginating MLS: Akron Cleveland Association of REALTORS

    Facts & features

    Interior

    Bedrooms & bathrooms
    • Bedrooms: 5
    • Bathrooms: 4
    • Full bathrooms: 3
    • 1/2 bathrooms: 1
    • Main level bathrooms: 1
    Primary bedroom
    • Level: Second
    • Dimensions: 17 x 15
    Bedroom
    • Level: Second
    • Dimensions: 15 x 13
    Bedroom
    • Level: Second
    • Dimensions: 14 x 13
    Bedroom
    • Level: Second
    • Dimensions: 12 x 11
    Bedroom
    • Level: Third
    • Dimensions: 29 x 14
    Primary bathroom
    • Level: Second
    • Dimensions: 9 x 9
    Bathroom
    • Level: Second
    • Dimensions: 10 x 10
    Bathroom
    • Level: Third
    Dining room
    • Level: First
    • Dimensions: 17 x 15
    Entry foyer
    • Level: First
    • Dimensions: 7 x 4
    Kitchen
    • Level: First
    • Dimensions: 20 x 17
    Laundry
    • Level: Lower
    Living room
    • Level: First
    • Dimensions: 28 x 14
    Pantry
    • Level: First
    • Dimensions: 10 x 10
    Workshop
    • Level: Lower
    Heating
    • Forced Air, Gas, Zoned
    Cooling
    • Central Air, Zoned
    Appliances
    • Included: Dryer, Dishwasher, Disposal, Microwave, Range, Refrigerator, Washer
    • Laundry: Multiple Locations
    Features
    • Entrance Foyer, Recessed Lighting, Sound System, Sauna, Wired for Sound
    • Windows: Double Pane Windows, ENERGY STAR Qualified Windows
    • Basement: Full
    • Number of fireplaces: 1
    • Fireplace features: Family Room, Gas Log
    Interior area
    • Total structure area: 2,946
    • Total interior livable area: 2,946 sqft
    • Finished area above ground: 2,946

    Property

    Parking
    • Total spaces: 2
    • Parking features: Attached, Garage, Gated, Heated Garage
    • Attached garage spaces: 2
    Features
    • Levels: Three Or More
    • Patio & porch: Enclosed, Patio, Porch, Balcony
    • Exterior features: Balcony, Fire Pit
    • Fencing: Full,Privacy,Wood
    Lot
    • Size: 6,616 Square Feet
    Details
    • Parcel number: 6702244

    Construction

    Type & style
    • Home type: SingleFamily
    • Architectural style: Tudor
    • Property subtype: Single Family Residence
    Materials
    • Brick
    • Foundation: Block
    • Roof: Asphalt,Fiberglass
    Condition
    • Updated/Remodeled
    • Year built: 1928

    Utilities & green energy

    • Sewer: Public Sewer
    • Water: Public

    Community & HOA

    Community
    • Subdivision: Stewart
    HOA
    • Has HOA: No
    Location
    • Region: Akron

    Financial & listing details

    • Price per square foot: $204/sqft
    • Tax assessed value: $316,960
    • Annual tax amount: $6,993
    • Date on market: 5/14/2026
    • Cumulative days on market: 96 days
    • Listing terms: Cash,Conventional,FHA,VA Loan

    Price history

    DateEventPrice
    8/18/2026Sold$600,000-4%$204/sqft
    Source: MLS Now #5209739 Report a problem
    8/18/2026Pending sale$625,000$212/sqft
    Source: MLS Now #5209739 Report a problem
    5/14/2026Listed for sale$625,000+62.3%$212/sqft
    Source: MLS Now #5209739 Report a problem
    12/1/2021Sold$385,000+10%$131/sqft
    Source: MLS Now #4326991 Report a problem
    12/1/2021Pending sale$350,000$119/sqft
    Source: MLS Now #4326991 Report a problem
    10/26/2021Contingent$350,000$119/sqft
    Source: MLS Now #4326991 Report a problem
    10/26/2021Listed for sale$350,000+22.8%$119/sqft
    Source: MLS Now #4326991 Report a problem
    7/16/2018Sold$285,000-3.4%$97/sqft
    Source: Public Record Report a problem
    7/10/2018Pending sale$295,000$100/sqft
    Source: Stouffer Realty, Inc. #4001140 Report a problem
    5/30/2018Price change$295,000-1.7%$100/sqft
    Source: Stouffer Realty, Inc. #4001140 Report a problem
    5/22/2018Listed for sale$300,000+13.6%$102/sqft
    Source: Stouffer Realty, Inc. #4001140 Report a problem
    5/15/2015Sold$264,000-8.9%$90/sqft
    Source: Public Record Report a problem
    4/24/2015Pending sale$289,900$98/sqft
    Source: Stouffer Realty, Inc. #3688847 Report a problem
    3/6/2015Listed for sale$289,900+75.7%$98/sqft
    Source: Stouffer Realty Inc #3688847 Report a problem
    3/11/2011Sold$165,000-5.7%$56/sqft
    Source: Public Record Report a problem
    1/21/2011Pending sale$174,900$59/sqft
    Source: Stouffer Realty Inc #3195394 Report a problem
    1/16/2011Listed for sale$174,900$59/sqft
    Source: Stouffer Realty Inc #3195394 Report a problem

    Public tax history

    YearProperty taxesTax assessment
    2025$6,993 +0.2%$110,940
    2024$6,981 +21.1%$110,940
    2023$5,767 +3.7%$110,940 +32%
    2022$5,560 -0.1%$84,042
    2021$5,566 $84,042
    2020-- $84,042 +44.8%
    2019$4,189 +1.4%$58,041 +0%
    2018$4,131 -1.6%$58,040
    2017$4,199 $58,040
    2016$4,199 $58,040
    2015$4,199 +0.8%$58,040
    2014$4,164 +40.9%$58,040 +39.2%
    2013$2,955 +0.5%$41,700
    2012$2,940 +14.6%$41,700 0%
    2011$2,565 -1.9%$41,703 -6.5%
    2010$2,615 $44,615
    2009-- $44,615
    2008$2,667 -5.5%$44,615 -10.1%
    2007$2,822 -30.7%$49,645 -31.6%
    2006$4,071 +19%$72,563
    2005$3,421 $72,563 +11.3%
    2004-- $65,206
    2003$3,105 -0.7%$65,206
    2002$3,127 +15.6%$65,206 +28.1%
    2001$2,704 +17.1%$50,887
    2000$2,308 $50,887
    Find assessor info on the county website

    Neighborhood: Northwest Akron

    Nearby schools

    GreatSchools rating
    Schools provided by the listing agent
    • District: Akron CSD - 7701

    Source: MLS Now. This data may not be complete. We recommend contacting the local school district to confirm school assignments for this home.

    Get a cash offer in 3 minutes
    Find out how much your home could sell for in as little as 3 minutes with a no-obligation cash offer.
    Estimated market value
    $599,600
    Get a cash offer in 3 minutes
    Find out how much your home could sell for in as little as 3 minutes with a no-obligation cash offer.
    Estimated market value
    $599,600