Don't miss this lovely Signal Mountain home surrounded by mature trees with plenty of space all on the same floor, a great location, only ten minutes from the bottom of the mountain, and walking distance to Thrasher Elementary School. Enter the home, past the large covered front porch, into the foyer. On your left is the dining room with kitchen access. The kitchen has a cooktop, a wall (convection) oven, dishwasher, garbage disposal, a lovely backsplash, pantry, and an island in the ''eat-in'' area providing both a place to eat, more counter space, and additional storage. The house is all electric. On one side of the kitchen are a few steps down into a huge den with a mountain stone woodburning fireplace, built-in shelves, and a door to the outside. There is a closet in the back that doubles as a laundry room, a huge storage room and attic access. On the other side of the kitchen is the living room with built-in shelves, access to the back door to the deck (20 x 17.5), and the fenced, private back yard. Back inside as you walk down the hallway, there are three bedrooms on the right (one with a walk-in closet), the hall bath on the left, while, on the right, are the primary suite with two closets and an ensuite bath with a large shower and additional cabinets. Hardwood floors are in the dining room, living room, down the hall, and goes in two bedrooms. Both bathrooms have been completely and tastefully updated. Other updates include the hvac system (approx 3 years ago), the hot water heater, the dishwasher, the kitchen back splash, a new floor in the den and kitchen, new carpet (April 2026), new septic lines, new paint inside (April 2026) and a new roof (2017). Don't wait; make an appointment to see it today!
Sold for $475,000
$475,000
710 Miles Rd, Signal Mountain, TN 37377
4beds
2,310sqft
Single Family Residence
Built in 1970
0.49 Acres Lot
$485,200 Zestimate®
$206/sqft
$2,752 Estimated rent
Home value
$485,200
$461,000 - $509,000
$2,752/mo
Zestimate® history
Owner options
List your home for rent
$2,752/mo
Rent Zestimate®
Find your next renter with Zillow Rental Manager. Plus, with online applications, you can quickly screen prospective tenants – for free.
$2,752/mo
Rent Zestimate®
Refinance and save
$3,010/mo
Est. payment
Refinancing to a lower rate could help reduce your monthly payments and save thousands over the life of the loan.
$3,010/mo
Est. payment
Explore your selling options
Work with a Zillow partner agent
Leverage their expertise and Zillow's premium Showcase listings to get your home seen by more buyers.
Get startedList with your own agent
Get your home in front of millions of buyers by listing it on Zillow.
Learn how to do itSell it yourself
Take full control of how buyers see your home on Zillow by listing For Sale by Owner (FSBO).
List your homeWhat's special
Surrounded by mature treesLarge covered front porchLovely backsplashBuilt-in shelves
Zillow last checked:
Listing updated:
Listed by:
Andy Hodes 423-595-7355,
Zach Taylor - Chattanooga
Bought with:
Ward Sibold, 303155
Keller Williams Summit Realty
Source: Greater Chattanooga Realtors,MLS#: 1533950
Facts & features
Interior
Bedrooms & bathrooms
- Bedrooms: 4
- Bathrooms: 2
- Full bathrooms: 2
Primary bedroom
- Level: First
- Area: 190.26
- Dimensions: 15.1 x 12.6
Bedroom
- Level: First
- Area: 198.12
- Dimensions: 15.6 x 12.7
Bedroom
- Level: First
- Area: 105.98
- Dimensions: 10.4 x 10.2
Bedroom
- Level: First
- Area: 119.84
- Dimensions: 11.2 x 10.7
Primary bathroom
- Level: First
- Area: 65.1
- Dimensions: 9.3 x 7
Bathroom
- Level: First
- Area: 46.5
- Dimensions: 9.3 x 5
Den
- Level: First
- Area: 426.15
- Dimensions: 20.9 x 20.4
Dining room
- Level: First
- Area: 126.88
- Dimensions: 12.2 x 10.4
Kitchen
- Level: First
- Area: 181.44
- Dimensions: 16.2 x 11.2
Living room
- Level: First
- Area: 221.76
- Dimensions: 17.6 x 12.6
Heating
- Central, Electric, Heat Pump
Cooling
- Central Air, Ceiling Fan(s), Electric
Appliances
- Included: Convection Oven, Disposal, Dishwasher, Electric Cooktop, Electric Oven, Refrigerator, Range Hood, Water Heater, Wall Oven
- Laundry: Electric Dryer Hookup, Inside, Laundry Room, Washer Hookup
Features
- Bookcases, Ceiling Fan(s), Crown Molding, Double Vanity, Entrance Foyer, Eat-in Kitchen, Granite Counters, Pantry, Primary Downstairs, Walk-In Closet(s), Separate Shower, Tub/shower Combo, En Suite, Separate Dining Room
- Flooring: Carpet, Ceramic Tile, Hardwood, Luxury Vinyl
- Windows: Aluminum Frames, Vinyl Frames
- Basement: Crawl Space
- Has fireplace: Yes
- Fireplace features: Den, Wood Burning
Interior area
- Total structure area: 2,310
- Total interior livable area: 2,310 sqft
- Finished area above ground: 2,310
Property
Parking
- Parking features: Driveway, Off Street
Features
- Levels: One
- Stories: 1
- Patio & porch: Covered, Deck, Front Porch
- Exterior features: Private Yard, Rain Gutters
- Fencing: Back Yard,Fenced,Full,Gate
Lot
- Size: 0.49 Acres
- Dimensions: 106 x 175
- Features: Back Yard, Front Yard, Gentle Sloping, Sloped Down, Wooded
Details
- Parcel number: 098j B 002
Construction
Type & style
- Home type: SingleFamily
- Architectural style: Ranch
- Property subtype: Single Family Residence
Materials
- Stone, Wood Siding
- Foundation: Block
- Roof: Shingle
Condition
- Updated/Remodeled
- New construction: No
- Year built: 1970
Utilities & green energy
- Sewer: Septic Tank
- Water: Public
- Utilities for property: Cable Available, Electricity Connected, Phone Available, Sewer Not Available, Water Connected
Community & HOA
Community
- Subdivision: None
HOA
- Has HOA: No
Location
- Region: Signal Mountain
Financial & listing details
- Price per square foot: $206/sqft
- Tax assessed value: $379,700
- Annual tax amount: $2,852
- Date on market: 5/4/2026
- Listing terms: Cash,Conventional,FHA,VA Loan
- Inclusions: Refrigerator in Kitchen, Refrigerator in Storage Room
Price history
| Date | Event | Price |
|---|---|---|
| 6/28/2026 | Listing removed | $3,000$1/sqft |
Source: Zillow Rentals Report a problem | ||
| 6/3/2026 | Listed for rent | $3,000$1/sqft |
Source: Zillow Rentals Report a problem | ||
| 5/29/2026 | Sold | $475,000-2%$206/sqft |
Source: Greater Chattanooga Realtors #1533950 Report a problem | ||
| 5/6/2026 | Contingent | $484,500$210/sqft |
Source: Greater Chattanooga Realtors #1533950 Report a problem | ||
| 5/4/2026 | Listed for sale | $484,500+82.8%$210/sqft |
Source: Greater Chattanooga Realtors #1533950 Report a problem | ||
| 7/5/2017 | Sold | $265,000-1.8%$115/sqft |
Source: Greater Chattanooga Realtors #1262378 Report a problem | ||
| 5/26/2017 | Pending sale | $269,900$117/sqft |
Source: Huddleston Group/Happy Home #1262378 Report a problem | ||
| 4/18/2017 | Listed for sale | $269,900+30.1%$117/sqft |
Source: Huddleston Group/Happy Home #1262378 Report a problem | ||
| 11/18/2010 | Sold | $207,500-1.1%$90/sqft |
Source: Public Record Report a problem | ||
| 5/22/2010 | Price change | $209,900-2.1%$91/sqft |
Source: Help-U-Sell Today Realty #1128981 Report a problem | ||
| 4/22/2010 | Price change | $214,500-2.1%$93/sqft |
Source: Help-U-Sell Today Realty #1128981 Report a problem | ||
| 1/30/2010 | Listed for sale | $219,000-0.4%$95/sqft |
Source: Help-U-Sell Today Realty #1128981 Report a problem | ||
| 6/13/2009 | Listed for sale | $219,900+72.4%$95/sqft |
Source: Help-U-Sell Today Realty #1128981 Report a problem | ||
| 1/4/2002 | Sold | $127,539$55/sqft |
Source: Public Record Report a problem | ||
Public tax history
| Year | Property taxes | Tax assessment |
|---|---|---|
| 2025 | $1,439 -11.2% | $94,925 +31.1% |
| 2024 | $1,620 | $72,425 |
| 2023 | $1,620 | $72,425 |
| 2022 | $1,620 | $72,425 |
| 2021 | $1,620 +6% | $72,425 +31% |
| 2020 | $1,528 | $55,275 |
| 2019 | $1,528 | $55,275 |
| 2018 | $1,528 | $55,275 |
| 2017 | $1,528 +11% | $55,275 |
| 2016 | $1,377 | -- |
| 2015 | $1,377 | $49,800 |
| 2014 | $1,377 -33.9% | -- |
| 2013 | $2,085 | $49,800 +5.8% |
| 2012 | $2,085 | $47,075 |
| 2011 | $2,085 +3.5% | $47,075 |
| 2010 | $2,014 | $47,075 |
| 2009 | $2,014 | $47,075 +19.6% |
| 2008 | -- | $39,350 |
| 2007 | -- | $39,350 |
| 2006 | -- | $39,350 |
| 2005 | -- | $39,350 +19.4% |
| 2004 | -- | $32,950 |
| 2003 | -- | $32,950 |
| 2002 | -- | $32,950 |
| 2001 | -- | $32,950 +32.6% |
| 2000 | -- | $24,850 |
Find assessor info on the county website
Neighborhood: 37377
Nearby homes
- $345,200-- bd2 ba1.3k sqft708 Miles Rd, Signal Mountain, TN 37377Off Market
- $464,8003 bd3 ba2k sqft1502 James Blvd, Signal Mountain, TN 37377Off Market
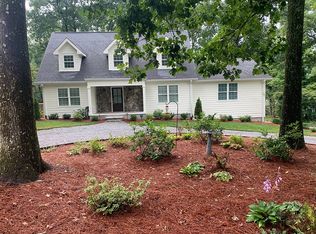
- $386,300-- bd2 ba2.1k sqft707 Miles Rd, Signal Mountain, TN 37377Off Market
- $448,100-- bd2 ba2k sqft1504 James Blvd, Signal Mountain, TN 37377Off Market
- $517,8004 bd3 ba2.1k sqft705 Miles Rd, Signal Mountain, TN 37377Off Market
- $483,200-- bd3 ba2.3k sqft707 Albert Rd, Signal Mountain, TN 37377Off Market
- $445,200-- bd2 ba2k sqft705 Albert Rd, Signal Mountain, TN 37377Off Market
- $230,200-- bd1 ba800 sqft702 Miles Rd, Signal Mountain, TN 37377Off Market
Nearby schools
GreatSchools rating
- 9/10Thrasher Elementary SchoolGrades: PK-5Distance: 0.3 mi
- 9/10Signal Mountain Middle/High SchoolGrades: 6-12Distance: 2.6 mi
Schools provided by the listing agent
- Elementary: Thrasher Elementary
- Middle: Signal Mountain Middle
- High: Signal Mtn
Source: Greater Chattanooga Realtors. This data may not be complete. We recommend contacting the local school district to confirm school assignments for this home.
Get a cash offer in 3 minutes
Find out how much your home could sell for in as little as 3 minutes with a no-obligation cash offer.
Estimated market value
$485,200
Get a cash offer in 3 minutes
Find out how much your home could sell for in as little as 3 minutes with a no-obligation cash offer.
Estimated market value
$485,200
- Tennessee
- Hamilton County
- Signal Mountain
- 37377
- 710 Miles Rd
