FIRST TIME ON THE MARKET IN 93 YEARS!!! Three generations of ownership kept this Greenlake Gem in the in the same family for close to a century! It is apparent that this beautifully remodeled home has been throughly loved and meticulously maintained through the years. Tucked away on a quiet, tree-lined street of many longtime residents, this tranquil oasis in the city offers a LIFESTYLE and LOCATION that simply cannot be beat. Enjoy daily sunrise and sunset strolls on vibrant and expansive Greenlake, located a mere block and a half away. Walk to Phinney Ridge and Greenwood for some of the best amenities the city has to offer. Restaurants, shops, cafes, yoga studios, parks, tennis courts, soccer fields, and the renowned Woodland Park Zoo, with its surrounding public green space and one-of-a-kind park, are all within walking distance. Opportunities for outdoor entertaining abound in this private, low-maintenance, and fully-fenced backyard. Spill out of the kitchen and dining room onto the attached deck for summer BBQs. Expand larger gatherings onto the supplemental patio for additional dining space or a fire pit. Oversized 2-car garage/shop (28 x 32 SF) with alley access, 90 AMP sub panel w/ 220V outlet that could accept EV charger. Additional on-site parking strip large enough for an RV is located beside the garage. Many nearby bus routes allow a quick & easy commute to downtown, SLU and UW. Immediate highway access for car commuters. Thanks for looking!!!
Sold
Street View
Listed by: Providencia • Amity Hanover • 206-696-9617
Bought with: Lake & Company
$1,125,000
710 N 68th Street, Seattle, WA 98103
3beds
1,660sqft
Single Family Residence
Built in 1914
4,464 Square Feet Lot
$1,102,900 Zestimate®
$678/sqft
$4,506 Estimated rent
Home value
$1,102,900
$1.01M - $1.19M
$4,506/mo
Zestimate® history
Owner options
List your home for rent
$4,506/mo
Rent Zestimate®
Find your next renter with Zillow Rental Manager. Plus, with online applications, you can quickly screen prospective tenants – for free.
$4,506/mo
Rent Zestimate®
Refinance and save
$7,218/mo
Est. payment
Refinancing to a lower rate could help reduce your monthly payments and save thousands over the life of the loan.
$7,218/mo
Est. payment
Explore your selling options
Work with a Zillow partner agent
Leverage their expertise and Zillow's premium Showcase listings to get your home seen by more buyers.
Get startedList with your own agent
Get your home in front of millions of buyers by listing it on Zillow.
Learn how to do itSell it yourself
Take full control of how buyers see your home on Zillow by listing For Sale by Owner (FSBO).
List your homeWhat's special
Quiet tree-lined streetBeautifully remodeled home
Zillow last checked:
Listing updated:
Listed by:
Amity Hanover 206-696-9617 amity.hanover@providencia.com,
Providencia
Bought with:
Alysan Long, 131791
Lake & Company
Source: NWMLS as distributed by MLS GRID,MLS#: 2529815
Facts & features
Interior
Bedrooms & bathrooms
- Bedrooms: 3
- Bathrooms: 2
- Full bathrooms: 1
- 3/4 bathrooms: 1
- Main level bathrooms: 1
- Main level bedrooms: 2
Bedroom
- Level: Main
Bedroom
- Level: Main
Bedroom
- Level: Lower
Bathroom full
- Level: Main
Bathroom three quarter
- Level: Lower
Bonus room
- Level: Lower
Dining room
- Level: Main
Entry hall
- Level: Main
Kitchen with eating space
- Level: Main
Living room
- Level: Main
Utility room
- Level: Main
Heating
- Fireplace, Forced Air, Wall Furnace, Electric, Natural Gas
Cooling
- Has cooling: Yes
Appliances
- Included: Dishwasher, Dryer, Microwave, Refrigerator, Stove(s)/Range(s), Tankless Water Heater, Washer, Dishwasher(s), Dryer(s), Microwave(s), Refrigerator(s), Washer(s), Water Heater Location: basement laundry room
Features
- Dining Room
- Flooring: Laminate
- Windows: Dbl Pane/Storm Window
- Basement: Partially Finished
- Number of fireplaces: 1
- Fireplace features: Gas, Main Level: 1, Fireplace
Interior area
- Total structure area: 1,660
- Total interior livable area: 1,660 sqft
Property
Parking
- Total spaces: 3
- Parking features: Detached Garage, RV Parking
- Has garage: Yes
- Covered spaces: 2
- Uncovered spaces: 1
Features
- Levels: One
- Stories: 1
- Entry location: Main
- Patio & porch: Dbl Pane/Storm Window, Dining Room, Fireplace
Lot
- Size: 4,464 Square Feet
- Features: Curbs, Paved, Sidewalk, Cable TV, Deck, Fenced-Fully, Patio, RV Parking, Shop, Sprinkler System
Details
- Parcel number: 1814800385
- Special conditions: Standard
Construction
Type & style
- Home type: SingleFamily
- Architectural style: Craftsman,1 Story w/Bsmnt.
- Property subtype: Single Family Residence
Materials
- Wood Siding
- Foundation: Poured Concrete
- Roof: Composition
Condition
- Year built: 1914
- Major remodel year: 1914
Utilities & green energy
- Electric: Company: City of Seattle
- Sewer: Sewer Connected, Company: City of Seattle
- Water: Public, Company: City of Seattle
Community & HOA
Community
- Subdivision: Green Lake
Location
- Region: Seattle
Financial & listing details
- Price per square foot: $678/sqft
- Tax assessed value: $948,000
- Annual tax amount: $8,490
- Date on market: 5/28/2026
- Listing terms: Conventional,VA Loan
- Inclusions: Dishwasher(s), Dryer(s), Microwave(s), Refrigerator(s), Stove(s)/Range(s), Washer(s)
Price history
| Date | Event | Price |
|---|---|---|
| 6/22/2026 | Sold | $1,125,000+2.3%$678/sqft |
Source:  NWMLS as distributed by MLS GRID #2529815 Report a problem NWMLS as distributed by MLS GRID #2529815 Report a problem | ||
| 6/5/2026 | Pending sale | $1,100,000$663/sqft |
Source: NWMLS as distributed by MLS GRID #2529815 Report a problem | ||
| 5/28/2026 | Listed for sale | $1,100,000$663/sqft |
Source: NWMLS as distributed by MLS GRID #2529815 Report a problem | ||
Public tax history
| Year | Property taxes | Tax assessment |
|---|---|---|
| 2025 | $10,016 +18% | $948,000 +10.4% |
| 2024 | $8,490 +4.4% | $859,000 +2.5% |
| 2023 | $8,130 +3.2% | $838,000 -7.6% |
| 2022 | $7,876 +8.4% | $907,000 +18.1% |
| 2021 | $7,264 +4.6% | $768,000 +10.3% |
| 2020 | $6,943 -2.6% | $696,000 -4.1% |
| 2019 | $7,132 +11.6% | $726,000 +0.4% |
| 2018 | $6,389 -2.1% | $723,000 +12.3% |
| 2017 | $6,527 +38.2% | $644,000 +12.4% |
| 2016 | $4,722 | $573,000 +8.3% |
| 2015 | $4,722 | $529,000 +10.2% |
| 2014 | $4,722 | $480,000 +13.7% |
| 2013 | $4,722 | $422,000 +4.7% |
| 2012 | -- | $403,000 |
| 2011 | -- | $403,000 +1.3% |
| 2010 | -- | $398,000 |
| 2009 | -- | $398,000 +11.2% |
| 2007 | -- | $358,000 +6.2% |
| 2006 | -- | $337,000 +108.7% |
| 2005 | -- | $161,500 |
| 2001 | $641 +1% | $161,500 |
| 2000 | $634 | $161,500 |
Find assessor info on the county website
Neighborhood: Phinney Ridge
Nearby homes
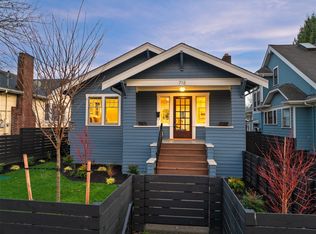
- $799,0002 bd1 ba1.9k sqft715 N 70th St, Seattle, WA 98103Sold
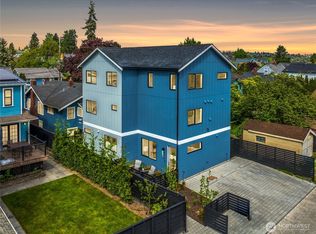
- $631,5002 bd2 ba1k sqft713 B North St #70, Seattle, WA 98103Sold
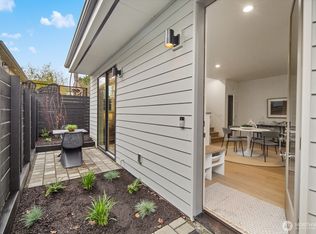
- $1,059,0003 bd3 ba1.6k sqft713 N 70th St, Seattle, WA 98103Sold
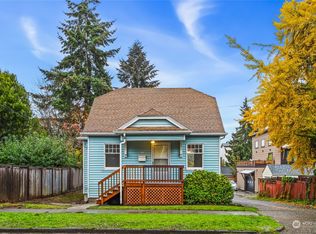
- $740,0003 bd1 ba1.9k sqft6714 Fremont Ave N, Seattle, WA 98103Sold
- $850,0003 bd1 ba1.6k sqft727 N 68th St, Seattle, WA 98103Sold
- $1,820,0004 bd4 ba2.6k sqft6715 Fremont Ave N, Seattle, WA 98103Sold
- $2,161,0004 bd4 ba3k sqft547 N 68th St, Seattle, WA 98103Sold
- $930,0004 bd2 ba1.4k sqft706 N 67th St, Seattle, WA 98103Sold
Nearby schools
GreatSchools rating
- 9/10West Woodland Elementary SchoolGrades: K-5Distance: 0.8 mi
- 8/10Hamilton International Middle SchoolGrades: 6-8Distance: 1.6 mi
- 10/10Lincoln High SchoolGrades: 9-12Distance: 1.4 mi
Get a cash offer in 3 minutes
Find out how much your home could sell for in as little as 3 minutes with a no-obligation cash offer.
Estimated market value
$1,102,900
Get a cash offer in 3 minutes
Find out how much your home could sell for in as little as 3 minutes with a no-obligation cash offer.
Estimated market value
$1,102,900
- Washington
- King County
- Seattle
- 98103
- Phinney Ridge
- 710 N 68th Street
