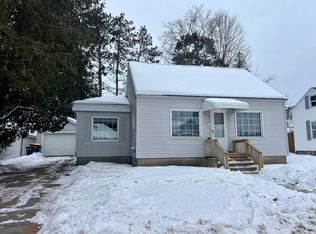
Beautifully updated 2 Bed 1 Bath home in a great area of Rhinelander. Close to all the shopping and conveniences downtown has to offer. The main level features a galley style kitchen, an adjoining dining area, a spacious living room, and two bedrooms with a full bath situated between. The lower level provides laundry and utility space, while the exterior provides a covered side entry, a detached 2-car deep garage w/ storage, a driveway, and level backyard space that could be developed for a new owner’s quiet enjoyment. Some of the recent updates include new cabinets, counter tops, kitchen sink, backsplash, and appliances in the kitchen. In the bathroom new jetted tub with tile surround, sink/vanity, toilet, and flooring. Also, the whole house received new paint and trim as well, along with some great interior design and finishing touches. A finished office/den was also added in the basement. The exterior received new low maintenance vinyl siding and new windows throughout the main level of the home. All of the work has been done on this one, it is ready for you to move in and make it home.
Under contract
Price cut: $10K (7/15)
$179,900
710 N Stevens St, Rhinelander, WI 54501
2beds
866sqft
Single Family Residence
Built in ----
6,055 Square Feet Lot
$174,600 Zestimate®
$208/sqft
$-- HOA
What's special
Covered side entryAdjoining dining areaGalley style kitchenLevel backyard spaceLaundry and utility spaceNew cabinetsNew paint and trim
- 62 days
- 55
- 1
Likely to sell faster than
Zillow last checked:
Listing updated:
Listed by:
TYLER JAKUBOWSKI 715-490-0991,
REAL BROKER, LLC
Source: GNMLS,MLS#: 218324
Facts & features
Interior
Bedrooms & bathrooms
- Bedrooms: 2
- Bathrooms: 1
- Full bathrooms: 1
Bedroom
- Level: First
- Dimensions: 11'2x10
Bedroom
- Level: First
- Dimensions: 13'3x9'2
Bathroom
- Level: First
Kitchen
- Level: First
- Dimensions: 11'6x7'10
Living room
- Level: First
- Dimensions: 19'6x15'5
Heating
- Forced Air, Natural Gas
Appliances
- Included: Gas Water Heater
Features
- Flooring: Wood
- Has fireplace: No
- Fireplace features: None
Interior area
- Total structure area: 866
- Total interior livable area: 866 sqft
- Finished area above ground: 866
- Finished area below ground: 0
Property
Parking
- Total spaces: 1
- Parking features: Garage, One Car Garage
- Garage spaces: 1
- Has uncovered spaces: Yes
Features
- Exterior features: Paved Driveway
- Frontage length: 0,0
Lot
- Size: 6,055 Square Feet
Details
- Parcel number: RH828
Construction
Type & style
- Home type: SingleFamily
- Property subtype: Single Family Residence
Materials
- Frame, Vinyl Siding
- Roof: Composition,Shingle
Utilities & green energy
- Sewer: Public Sewer
- Water: Public
Community & HOA
Community
- Subdivision: 2nd Add
Location
- Region: Rhinelander
Financial & listing details
- Price per square foot: $208/sqft
- Tax assessed value: $62,500
- Annual tax amount: $1,119
- Date on market: 7/7/2026
- Ownership: Fee Simple
Estimated market value
$174,600
$166,000 - $183,000
$1,155/mo
Price history
| Date | Event | Price |
|---|---|---|
| 7/25/2026 | Contingent | $179,900$208/sqft |
Source:  GNMLS #218324 Report a problem GNMLS #218324 Report a problem | ||
| 7/15/2026 | Price change | $179,900-5.3%$208/sqft |
Source: GNMLS #218324 Report a problem | ||
| 7/7/2026 | Listed for sale | $189,900$219/sqft |
Source: GNMLS #218324 Report a problem | ||
| 6/23/2026 | Contingent | $189,900$219/sqft |
Source: GNMLS #217849 Report a problem | ||
| 6/16/2026 | Listed for sale | $189,900+230.3%$219/sqft |
Source: GNMLS #217849 Report a problem | ||
| 6/6/2022 | Sold | $57,500-10%$66/sqft |
Source: GNMLS #195531 Report a problem | ||
| 4/6/2022 | Contingent | $63,900$74/sqft |
Source: GNMLS #195531 Report a problem | ||
| 3/25/2022 | Listed for sale | $63,900$74/sqft |
Source: GNMLS #195531 Report a problem | ||
Public tax history
| Year | Property taxes | Tax assessment |
|---|---|---|
| 2024 | $1,119 -6.8% | $62,500 +16.8% |
| 2023 | $1,201 +47.8% | $53,500 |
| 2022 | $812 -35% | $53,500 |
| 2021 | $1,249 +2.4% | $53,500 |
| 2020 | $1,220 +36.5% | $53,500 |
| 2019 | $894 -0.3% | $53,500 |
| 2018 | $897 -17.6% | $53,500 |
| 2017 | $1,089 -4.9% | $53,500 |
| 2016 | $1,144 +15.9% | $53,500 |
| 2015 | $987 | $53,500 |
| 2014 | $987 -5.1% | $53,500 -7.4% |
| 2011 | $1,039 +1.5% | $57,800 |
| 2010 | $1,024 +7.5% | $57,800 |
| 2009 | $952 | $57,800 |
Find assessor info on the county website
Monthly payment
Est. payment
Payment breakdown
Explore the cost of this home by adjusting the details. Changes won't be saved.Climate risks
Neighborhood: 54501
Similar homes
- $149,9003 bd1 ba1.1k sqft608 Alban St, Rhinelander, WI 54501For Sale
 MLS ID #219129, DAN HUHNSTOCK, FIRST WEBER - RHINELANDER. GNMLS
 - $179,9002 bd1 ba775 sqft1822 Highway 8, Monico, WI 54501Active
 MLS ID #1967068, Michael Olszewski. WIREX MLS
 - $175,9001 bd-- ba912 sqft2780 High Peak Rd, Rhinelander, WI 54501For Sale
 MLS ID #216626, CARL REHBERGER, COLDWELL BANKER REAL ESTATE GROUP. GNMLS
 - $150,0002 bd2 ba1.1k sqft57 Edgewater Ct, Rhinelander, WI 54501For Sale
 MLS ID #217192, MEL BRUSCH, REDMAN REALTY GROUP, LLC. GNMLS
