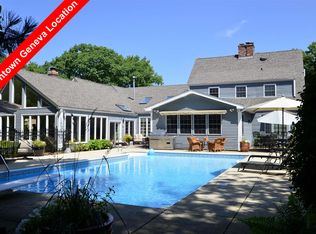
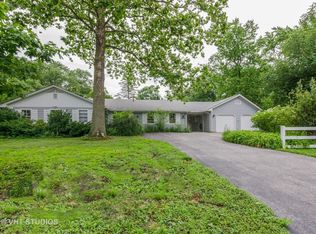
Charming curb appeal on a gorgeous tree-lined street in one of Geneva's premier downtown neighborhoods! This spacious 5 bedroom, 3 full bathroom Cape-Cod style home retains the quaintness of yesteryear with all of today's modern conveniences on a very difficult to find almost half-acre fenced yard in the heart of downtown. Work in Chicago and need easy access to Metra? Dream of being able to walk to dinner or shopping on Third Street? Tired of struggling to find parking for Swedish Days or Geneva's other festivals? THIS IS THE HOME FOR YOU! As the brick paver walkway leads you to the front entrance, take a moment to reflect on the sheer size and history of the gigantic oak tree accenting the front yard. Inside, the spacious foyer welcomes you with warm hardwoods throughout the main level. The large living room is a great space for entertaining. It has tons of recessed lighting coupled with natural light and a wood burning fireplace with formal mantel. The dining room has the size to fit large furniture. In addition to recessed lighting, there is a stunning bayed wall of windows overlooking the yard and cozy firepit area. The kitchen is large and features top quality 42'' maple cabinetry, granite counters, Stainless Steel appliances, Butler's pantry area and a large island with breakfast bar seating for 4. The center piece of the family room is the gorgeous stone mantel gas log fireplace with surrounding built-ins and lighting, also easily viewable from the kitchen. Just off of the dining room through the glass French doors is the 15'x13' Four Season Sunroom with wood beamed ceiling, dry bar with wine fridge, plantation shutters and direct access to the large brick paver patio and fenced yard. The main level Laundry & Mud Room is a perfect drop-zone filled with natural light from two walls of windows. It has direct access to the garage to help contain mother nature's messes and built-in storage and counter space around the Whirlpool washer and dryer. The main level also features a bedroom with built-in storage and large closet and adjacent full bathroom. Upstairs you will find 2 spare bedrooms with great yard views, a large hall bathroom with storage and shower/tub, in addition to the Master bedroom and updated en suite bathroom with walk-shower and 4 separate closet areas. The 5th bedroom has a private entrance off of the main level with an interior brick wall staircase. It has vaulted ceilings, recessed lighting, ample closet space and great views of the backyard from the large picture window. There are so many different possible uses for this room.... Office, Loft, Exercise Room, Play area... It's a true flex space! The basement is a large finish-able space with impressive angled brick wood burning fireplace and exterior access to both the garage and yard. Homes like this, especially in this area of Geneva, do not hit the market often. Now is your chance. Schedule a showing Today!
Closed
Zillow last checked:
Listing updated:
Bought with:
Maureen Rooney, CSC
Keller Williams Premiere Properties
Source: MRED as distributed by MLS GRID,MLS#: 12473366
Price history
| Date | Event | Price |
|---|---|---|
| 6/12/2026 | Listing removed | $6,500$2/sqft |
Source: Zillow Rentals Report a problem | ||
| 3/16/2026 | Listed for rent | $6,500$2/sqft |
Source: Zillow Rentals Report a problem | ||
| 11/18/2025 | Sold | $825,000-8.3%$292/sqft |
Source:  MRED as distributed by MLS GRID #12473366 Report a problem MRED as distributed by MLS GRID #12473366 Report a problem | ||
| 10/28/2025 | Contingent | $900,000$318/sqft |
Source: MRED as distributed by MLS GRID #12473366 Report a problem | ||
| 10/9/2025 | Price change | $900,000-2.7%$318/sqft |
Source: MRED as distributed by MLS GRID #12473366 Report a problem | ||
| 10/1/2025 | Price change | $925,000-2.6%$327/sqft |
Source: MRED as distributed by MLS GRID #12473366 Report a problem | ||
| 9/23/2025 | Listed for sale | $950,000-4.5%$336/sqft |
Source: MRED as distributed by MLS GRID #12473366 Report a problem | ||
| 9/17/2025 | Listing removed | $995,000$352/sqft |
Source: MRED as distributed by MLS GRID #12378395 Report a problem | ||
| 9/4/2025 | Listed for sale | $995,000$352/sqft |
Source: MRED as distributed by MLS GRID #12378395 Report a problem | ||
| 9/4/2025 | Listing removed | $995,000$352/sqft |
Source: MRED as distributed by MLS GRID #12452828 Report a problem | ||
| 8/22/2025 | Listed for sale | $995,000-9.1%$352/sqft |
Source: MRED as distributed by MLS GRID #12452828 Report a problem | ||
| 7/31/2025 | Listing removed | $1,095,000$387/sqft |
Source: MRED as distributed by MLS GRID #12368398 Report a problem | ||
| 5/29/2025 | Price change | $1,095,000-8.8%$387/sqft |
Source: MRED as distributed by MLS GRID #12368398 Report a problem | ||
| 5/20/2025 | Listed for sale | $1,200,000+54.8%$424/sqft |
Source: MRED as distributed by MLS GRID #12368398 Report a problem | ||
| 4/7/2023 | Sold | $775,000+0%$274/sqft |
Source: MRED as distributed by MLS GRID #11677999 Report a problem | ||
| 2/27/2023 | Contingent | $774,900$274/sqft |
Source: MRED as distributed by MLS GRID #11677999 Report a problem | ||
| 2/16/2023 | Listed for sale | $774,900+32.3%$274/sqft |
Source: MRED as distributed by MLS GRID #11677999 Report a problem | ||
| 6/4/2004 | Sold | $585,500+43.7%$207/sqft |
Source: Public Record Report a problem | ||
| 2/2/2004 | Sold | $407,500$144/sqft |
Source: Public Record Report a problem | ||
Get a cash offer in 3 minutes
Find out how much your home could sell for in as little as 3 minutes with a no-obligation cash offer.
Estimated market value
$863,800
